Tampa Bay Area Real Estate Search

Search All Valrico Real Estate

Valrico, Florida, is a town in Hillsborough County. Before the Civil War, this community was called “Long Pond.” Around the 1880s, it received its current name. Valrico is Spanish for “rich valley.” It’s home to over 38,000 residents, and if you telecommute, then you have something in common with more than seven percent of the local workforce. However, if you commute to work, especially if it’s in Tampa, you’ll be glad to know that the city is only 15 miles away. You can get there by bus or vehicle.

Valrico lives up to its name due to its sunny environment and small-town feel. For shopping and dining, you’ll find plenty of errand venues along Hopewell Road. There are chains like Winn-Dixie, Steak ‘n Shake, LA Fitness, as well as local businesses. Valrico Park is a small, but lovely green space. It has a basketball court, a playground, picnic tables, and a concession area. Right next to the park is the Valrico Recreation Center, a place where you can sign up for a dance class and mingle with others. This town has four golf clubs, a great thing to know if you’re a golf enthusiast. About three miles away in Dover is Sydney Dover Trails, a beautiful place for an outdoor getaway. You can use this 7.5-mile trail for horse riding, hiking, and cycling. Valrico offers an excellent selection of schools: six public elementary schools, three public middle schools, three public high schools, five private schools, and one homeschooling program.

Nearly 80 percent of real estate properties in Valrico are single-family houses. Other types of homes in Valrico include apartments, townhomes, and mobile homes. Most residences have three to four bedrooms, though there are homes with more or fewer, too. Over 60 percent of dwellings were constructed during the years 1970-1999, so they are relatively young, yet well-established. Valrico is fabulous place in which to buy a home, whether you’re raising a family or planning your retirement. Its amenities are easily accessible, it has a vibrant economy, and it exudes a warm, close-knit vibe.

If you’re interested in homes for sale in Valrico, Florida, please reach out to us, and allow us to assist you.

Our website features the best Valrico real state search for homes, condos, land and foreclosure properties available. It is the only site you will ever need! It is easy-to-use and updated by the official Realtor’s database every 15 minutes. 

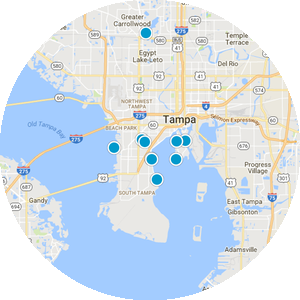
You can save searches, and get daily email alerts of new listings, price changes, sold data, and market reports. Our Interactive Map Search allows you to view properties on a map or refine your search by drawing the boundaries around the area you desire. 

Curious about what’s happening in your neighborhood? You can create a custom market report to see what’s active, under contract, and sold in your neighborhood! 

Considering selling or refinancing your home? Get an INSTANT property valuation now!

Contact us today to find out how we can be of assistance to you!

Newest Valrico Listings

3916 Valrico Grove Drive, Valrico
$749,900
4 Beds ⋅ 4 Baths ⋅ Valrico Groves SubDv. ⋅ 33594 Zip Code
Elegantly Upgraded Executive Pool/Spa Home, 3 Car Garage, 4 Bedrooms, 3.5 baths, Bonus Room w/ Wet Bar! 10 Foot Ceilings on almost ¼ Acre Lot! Primary Suite that you will cherish! Real Wood Flooring throughout, Plantation Shutters & Crown Molding! Interior Painted! New Roof 2023, New AC’s 2017, New Energy Efficient Windows 2010! NO CDD! Paver Driveway & Entry make this 3 Car Garage home stand out! The Grand Entry w/Double Leaded Glass Doors opens to the Elegance of Travertine Tile & Real Wood Floors! Double Step Tray Ceilings with Crown Molding & Shutters on the Windows! The Primary Suite is a showstopper with Wood Flooring, Crown Molding, Sliders out to Spa/Pool area! There are 2 walk-in closets fully outfitted with Custom Closet dreams in mind! The En Suite Primary Bathroom has Separate Dual Vanities, Deep Garden Tub, Walk in Shower, and Water Closet! The Builder designed a Closet or Office 12 x 10 that this owner fully Customized the Closet to create that spoiled feeling! The Kitchen is perfect for Entertaining with ample Counter and Cabinetry! Wait until you see the Custom Pantry that is huge! The Stainless Appliances with a Built in Oven & Microwave, Flat Top Stove with Vented Hood! Sink & Dishwasher are perfectly located! Breakfast Nook for everyday & Great Room that has Built in Area for TV and displays! Double Sided Fireplace is wood burning and shares a side with the Bonus Room! The Bonus Room is a Game Room with Built in Wet Bar & ½ Bath for Guests! The Pool & Spa area is also inviting with Pavers, under Roof area & ample decking to enjoy the Pool! The 3 Secondary Bedrooms all have an attached Full Bathroom, with Bedroom 2 and 3 with a Jack N Jill Bathroom! Jack N Jill Full Bath has a Door allowing someone to shower & create privacy from the Vanity/Sink area! All of the bedrooms have real Wood Flooring & Plantation Shutters! The 4th Bedroom has a Private En Suite Bath or the 3rd Full Bath can be accessed from the Hallway for Guests! The Laundry Room has Built in Sink & Cabinetry to keep the room neat! The Landscaping has been upgraded and looks very sharp! The Spa Heater was replaced in 2026 and the pool has been professionally maintained! Valrico Grove Community is an Tree lined street that feels typically like Valrico’s larger lot communities! You will be impressed!

3916 Valrico Grove Drive, Valrico

1011 Better Days Place, Valrico
$475,000
3 Beds ⋅ 2 Baths ⋅ Meadowgrove SubDv. ⋅ 33594 Zip Code
Welcome to 1011 Better Days Pl., located in the highly desirable newer Meadowgrove community! From the moment you drive up to the home you will be impressed by the craftsman style exterior, with a brick entryway, and extra large driveway. Once inside, there is a large flex room to the left, with double glass pane doors, and two square transom windows, for extra brightness! This room makes an ideal home office, extra family room, workout room, or whatever suits your needs! The home features a large open floor plan. The modern kitchen is equipped with stainless steel appliances, granite countertops, a large counter height island, subway tile backsplash, and a large wrap around pantry! The kitchen flows seamlessly to the dining area, and into the very spacious family room. The triple glass sliders at the back lead to a large under truss patio, with brick style flooring and a big fully fenced backyard. The master bedroom is located at the rear of the home, and features two oversized walk in closets, one in the bedroom and one in the master bath. The secondary bedrooms are located in their own hallway, along with the guest bath, and laundry room. All living areas feature plank porcelain tile, and the bedrooms have laminate flooring. The entire home has eight foot interior doors, which add to the home's appeal, along with the upgraded light fixtures, faucets, tile, and well thought out floor plan! The irrigation system is on reclaimed water, and the home is pre-plumbed for a water softener. Ideally located with easy access to all amenities, including shopping, dining, schools, parks, and more. Also, conveniently located near all major roadways, with easy access to Tampa, Brandon, and the surrounding areas. Very well maintained community of newer homes on spacious lots! Schedule your showing today and make this beautiful home your own!

1011 Better Days Place, Valrico

1009 Emerald Creek Drive, Valrico
$839,900
4 Beds ⋅ 3 Baths ⋅ Emerald Creek SubDv. ⋅ 33596 Zip Code
Welcome to this exceptional executive home in a beautiful, intimate community of just 17 homes in Valrico! Situated on a large, oversized lot, this impressive residence offers 4 bedrooms, 3 bathrooms, and a 3-car garage. Thoughtfully updated throughout, the home showcases elegant custom woodwork, detailed moldings, and custom-made kitchen cabinetry that reflect quality craftsmanship. The home features three kitchen setups, including a beautifully appointed main kitchen and a full kitchen on the lanai, both equipped with Viking appliances, plus an outdoor kitchen—creating an exceptional setting for entertaining and enjoying Florida living. The flexible floor plan also offers two office spaces, with the option to convert one into a formal dining room to suit your needs. The living room features a fireplace with a shared, dual-sided design that can also be enjoyed from the primary bedroom, adding warmth and ambiance to both spaces. Step outside to your private backyard retreat featuring a heated saltwater swimming pool and spa, ideal for relaxing or hosting gatherings year-round. The oversized lot also includes a separate well for irrigation to help maintain the outdoor grounds. A standout feature is the fourth bedroom, which can serve as a second primary suite, complete with an ensuite bathroom and convenient access connecting to both the lanai and kitchen—offering excellent flexibility for guests, extended family, or multigenerational living. Additional features include a conditioned 12 x 9 room above the garage, ideal for extra storage, along with a newer roof, replacement windows, and newer A/C units. Located in an exclusive community of only 17 executive homes, this property offers convenient access to Tampa, MacDill Air Force Base, and Orlando. A rare opportunity to enjoy distinctive features, exceptional entertaining spaces, and refined Florida living in desirable Valrico! See video tour https://iplayerhd.com/player/video/48659910-fb91-4a3f-9c5d-78b6f2619421

1009 Emerald Creek Drive, Valrico

3414 Cade Lane, Valrico
$525,000
4 Beds ⋅ 2 Baths ⋅ Bloomingdale Oaks SubDv. ⋅ 33596 Zip Code
PRIVATE POOL, EXTRA PARKING, NO HOA- and a 5.1% VA assumable loan available to qualified VA buyers! Welcome to 3414 Cade Lane in Valrico’s established Bloomingdale Oaks neighborhood. This beautifully updated 4-bedroom, 2-bathroom home offers approximately 2,000 square feet of living space and a wonderful blend of modern updates, everyday comfort, and Florida living. From the moment you step inside, you'll appreciate the inviting open-concept floor plan, spacious living areas, and thoughtful updates throughout. The beautifully updated bathrooms add a modern touch, while the generously sized primary suite offers plenty of room for king-size furniture and additional seating. Need a home office? You've got one! A separate enclosed bonus room with French doors provides the ideal space for working from home, a playroom, hobby room, or whatever fits your lifestyle. YOUR OWN PRIVATE BACKYARD OASIS AWAITS! Step outside to a spacious backyard featuring a large in-ground swimming pool, approximately 25' x 12', surrounded by beautifully maintained landscaping. Whether you're hosting weekend cookouts, entertaining guests, or spending a quiet afternoon poolside, this outdoor space was made for enjoying Florida's beautiful weather year-round. BIG-TICKET UPDATES? ALREADY DONE! Enjoy added peace of mind with a newer roof, A/C system, water heater, and kitchen appliances, all approximately 2-4 years old. These major improvements, combined with the home's updated interior, make this property an incredible opportunity for buyers looking for a home with many of the costly upgrades already completed. NEED EXTRA PARKING? THIS HOME HAS IT! In addition to the two-car garage with a utility sink, you'll find an extended driveway with room for multiple vehicles and a covered side carport with a gravel base, offering additional space for a boat, trailer, or recreational vehicle. And with NO HOA, you'll enjoy added flexibility without monthly HOA fees or association restrictions, subject to applicable local regulations. LOCATION, LOCATION, LOCATION! Situated directly across from Bloomingdale High School and just minutes from Navigator Academy, shopping, dining, Walmart, and the planned Whole Foods Market, this home puts everyday conveniences right at your fingertips while offering the charm of an established Valrico neighborhood. Don't miss your opportunity to own this Valrico pool home. Schedule your private showing today and come see everything 3414 Cade Lane has to offer!

3414 Cade Lane, Valrico

3929 Buckingham Loop Drive, Valrico
$560,000
4 Beds ⋅ 3 Baths ⋅ Buckingham Unit Ii SubDv. ⋅ 33594 Zip Code
Your own tropical retreat awaits! Nestled on over a third of an acre this beautifully updated 4-bedroom, 3-bath home offers the perfect combination of stylish interiors, comfortable living, and exceptional outdoor entertaining. At the heart of the home is the stunning renovated kitchen, featuring an oversized center island, ample cabinetry, quartz countertops, upgraded stainless-steel appliances, and modern lighting. The kitchen opens to the living area, where a beautiful brick fireplace, high ceilings, and plenty of natural light create a warm and welcoming atmosphere. Additional interior features include bamboo flooring throughout, fully renovated bathrooms, matching blinds and ceiling fans throughout, energy efficient LED lighting, smart features, water softener, and customized bedroom closets. The real magic begins when you step outside! Enjoy Florida living year-round with an expansive lanai and saltwater pool, complete with a heating and chilling system. Whether you're hosting a gathering, enjoying a quiet afternoon, or simply unwinding at the end of the day, this outdoor space was made for relaxation. Beyond the screened enclosure, discover your own peaceful oasis, with beautiful mature landscaping and oversized backyard. An impressive variety of fruit-bearing trees and plants, including orange, lime, grapefruit, sweet bananas, pineapples, dragon fruit, and papaya! Additional highlights include a three-car garage with storage cabinets, two EV chargers, newer roof, and updated indoor/outdoor paint. Located in Valrico, this home offers convenient access to restaurants, shopping, local amenities and major highways. Come experience your own slice of paradise!

3929 Buckingham Loop Drive, Valrico

5907 Cherry Oak Drive, Valrico
$825,000
5 Beds ⋅ 3 Baths ⋅ River Hills Country Club Parce SubDv. ⋅ 33596 Zip Code
Virtually Staged. Welcome to your own private retreat in the sought-after, guard-gated community of River Hills in Valrico! Situated directly on the golf course, this beautiful 5-bedroom, 3-bath home offers a wonderful blend of style, charm, and exceptional entertaining space. As you enter the neighborhood, you are greeted with mature tree lined streets leading you to your new home. Step inside your new home to discover bright, open living areas filled with natural Florida sun light pouring in and a thoughtfully designed split-bedroom floor plan that provides flexibility and privacy. No expense was spared in the recently remodeled chef-kitchen and it is a true showstopper. It features a stunning blue island, warm butcher block countertops for the island and lava rock countertops surrounding the gas burning Wolf range. This allows you to place any hot pot on the counter straight from the oven. Every detail in this kitchen was well thought out and exquisitely executed, even the custom woodwork to create the stunning hood was created to impress. In addition to the 6-burner Wolf range and oven, the kitchen features all top-line Bosch appliances (a second wall oven, microwave and dishwasher). The custom contrasting cabinetry and carefully selected finishes that reflect the style and charm straight from a magazine cover. There are two sinks (copper and brass) that are a dream of any chef and the counterspace alone provides enough space to entertain a large crowd. The kitchen flows seamlessly into the surrounding living and dining areas, creating an inviting atmosphere for everyday living and gathering with family and friends. Large new hurricane rated windows and expansive glass doors were just installed in 2021, they masterfully connect the interior to the outdoor living space, where a sparkling pool, covered lanai, and generous patio area create the perfect setting for relaxing, dining al fresco, and entertaining year-round. Enjoy the Florida lifestyle with room to lounge poolside, host guests, and take in the peaceful golf course surroundings with the panoramic screened lanai that was just rescreened and painted. With five bedrooms, three full bathrooms, abundant storage, and versatile living spaces, this home offers the space and functionality to accommodate a variety of needs and the beauty and charm of something you see on television. The bathrooms were also recently updated with features such as beadboard ceilings, ship lap walls, and upgraded fixtures. Beyond the home, River Hills offers a wonderful array of community amenities, including basketball, pickleball, and tennis courts, along with a recently updated fitness center and community pool. Residents can also enjoy the golf pro shop, on-site restaurant, and the opportunity to pursue golf membership if you choose. There are tree lined trails and lush landscaping at every turn/ Whether you enjoy an active lifestyle, social gatherings, or simply relaxing in a beautiful setting, River Hills offers something for everyone. Experience the charm of a guard gated-community living, beautiful sunsets down the 13th hole fairway in your backyard, and the best of Florida indoor-outdoor living in this exceptional Valrico home.

5907 Cherry Oak Drive, Valrico

3709 Casaba Loop, Valrico
$375,000
4 Beds ⋅ 2 Baths ⋅ Bloomingdale Sec A Unit 1 SubDv. ⋅ 33596 Zip Code
Welcome home to 3709 Casaba Loop! Pulling up to the blue brick, red shutters, and crisp white trim, you'll immediately notice this home's distinctive curb appeal. The covered front porch welcomes you in, with plenty of room to sit and enjoy the Florida weather. Step inside to an open, light-filled living space. Warm wood posts and beams frame the transition into the kitchen, adding character and a custom touch. The kitchen is the heart of the home, featuring rich cabinetry, pendant lighting over the breakfast bar, and generous cabinet and counter space. A large walk-in pantry just off the kitchen provides even more storage, keeping everyday essentials close at hand. Whether you're preparing a weeknight meal or entertaining friends, this inviting space is designed to make life a little easier. Just beyond the kitchen, the large laundry/utility room offers valuable extra space to tackle everyday chores, keep household essentials organized, and make the most of your storage. The primary bedroom is bright and airy, with wood-look flooring and a spacious double closet. The ensuite bathroom brings a spa-like touch with a walk-in shower featuring a rain showerhead and pebble flooring, along with a dual-sink vanity topped with vibrant blue tile. A thoughtful split floor plan separates the primary suite from three additional bedrooms. Each offers its own possibilities: one features floor-to-ceiling built-in bookshelves, perfect for a home office, library, or study; another has warm-toned flooring and tall windows that bring in plenty of natural light; and the third offers flexible space to suit your needs. A second bathroom serves this wing, with classic beadboard wainscoting and a pedestal sink. At the back of the home, a spacious bonus room offers even more room to spread out. Honey-toned wood trim and tile flooring create a warm, practical space that could serve as a media room, studio, home office, or game room. French doors open to a charming back yard retreat, where mature trees draped in moss provide shade and a path winds through lush greenery. A patio offers a spot to relax or entertain, while the yard has room for gardening and outdoor projects. It's a peaceful setting with plenty of potential to make it your own. Shopping, dining, and schools are nearby, while I-75 and the Selmon Expressway provide convenient access to downtown Tampa and MacDill AFB. The Gulf beaches and Orlando are also within reach for day trips and weekend adventures. Schedule your showing today!

3709 Casaba Loop, Valrico

Start Your Search

How much is your home worth?

Get instant property value now!