4124 Cadence Loop, Land O' Lakes, FL 34638
- $708,000
- 5
- BD
- 3
- BA
- 3,336
- SqFt












- List Price
- $708,000
- Status
- Active
- Days on Market
- 145
- Price Change
- ▼ $17,000 1782425030
- MLS#
- W7883614
- Property Style
- Single Family
- Architectural Style
- Craftsman
- Year Built
- 2021
- Bedrooms
- 5
- Bathrooms
- 3
- Living Area
- 3,336
- Lot Size
- 8,803
- Acres
- 0.20
- Total Acreage
- 0 to less than 1/4
- Legal Subdivision Name
- Bexley South Prcl 4 Ph 3b
- MLS Area Major
- Land O Lakes
Property Description
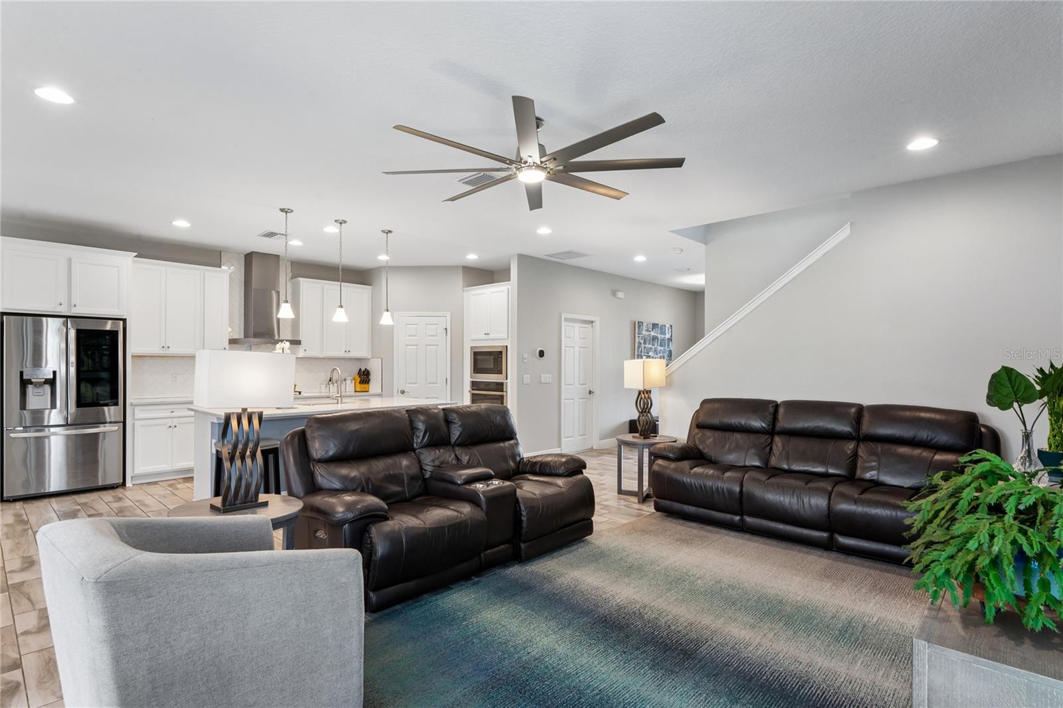
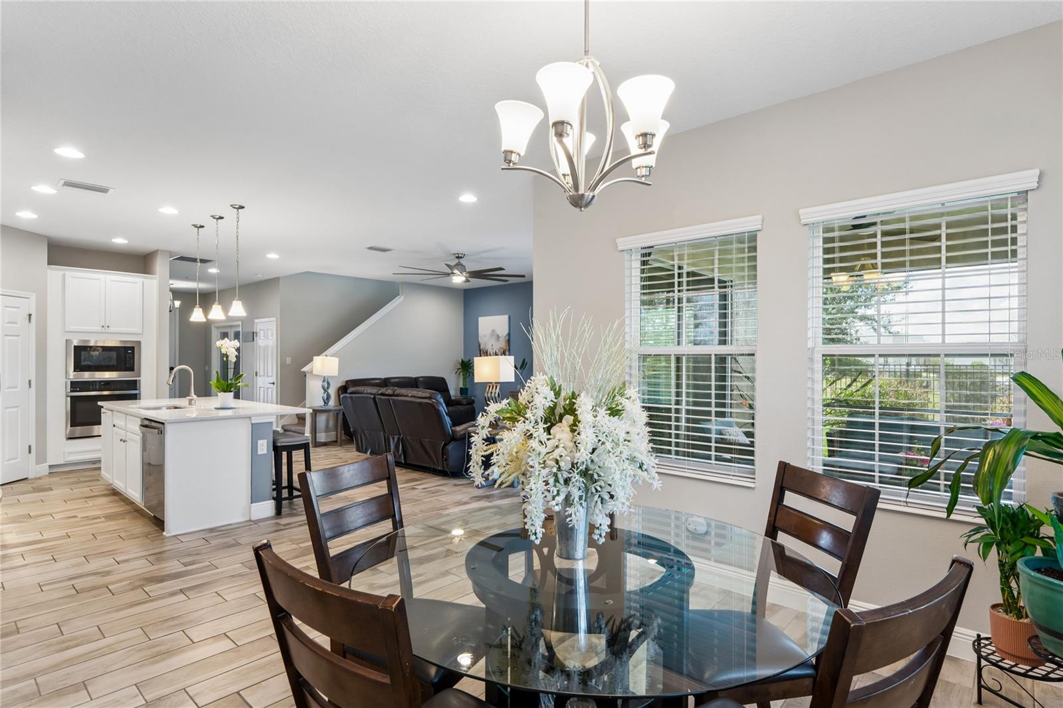
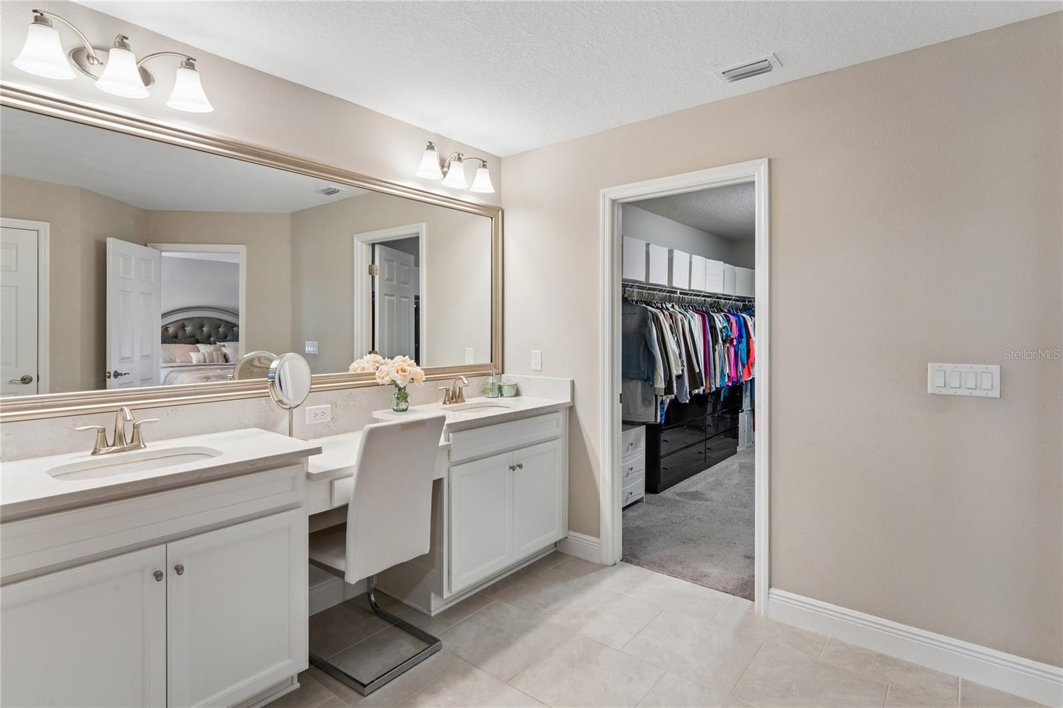
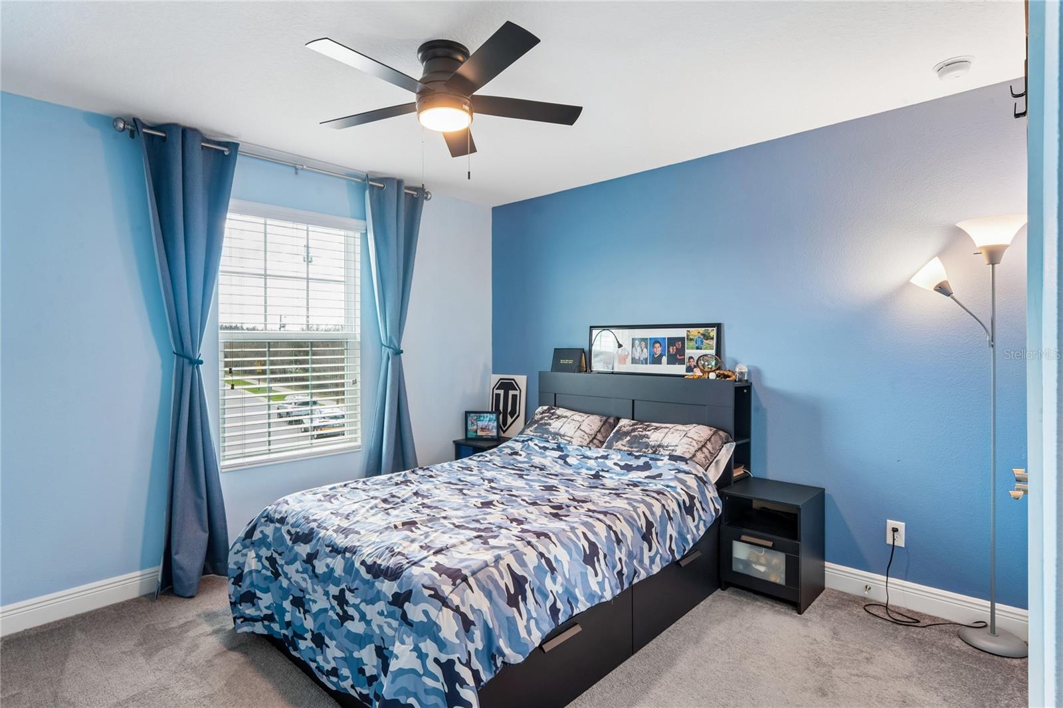
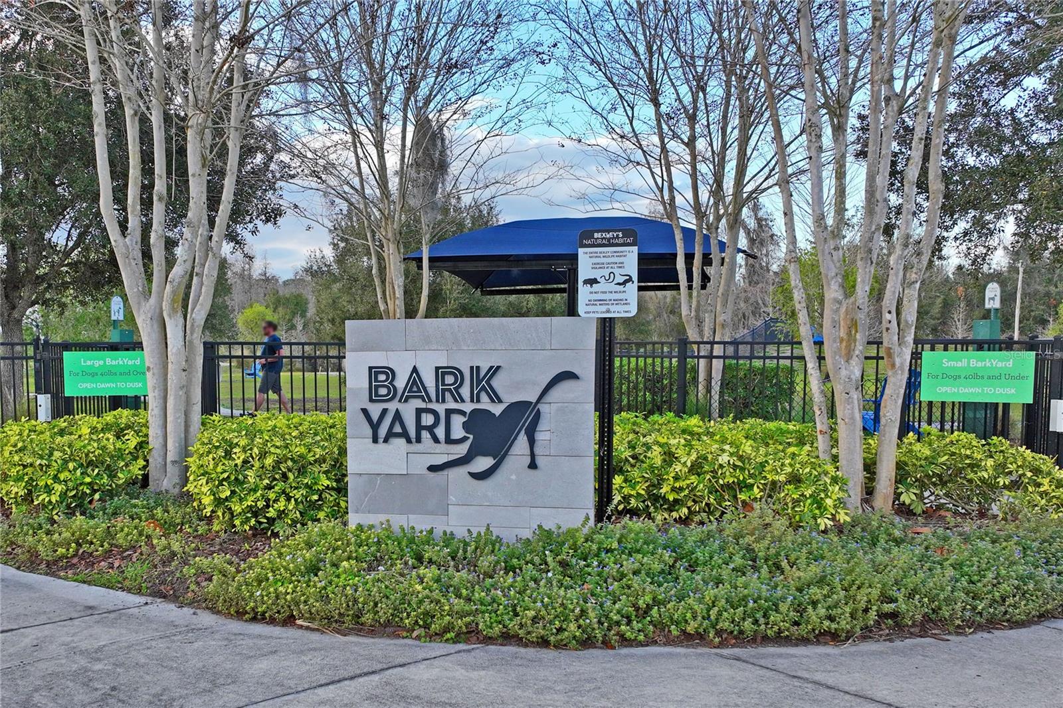
**PRICE IMPROVEMENT** Experience refined Florida living in this exceptional Avocet II residence, perfectly situated on a premium corner lot in the highly sought-after Bexley community of Land O' Lakes. Built in 2021 by Homes by WestBay, this impressive home offers 3,336 square feet of thoughtfully designed living space, featuring 5 spacious bedrooms, 3 beautifully appointed bathrooms, a home office/flex room, and a gourmet kitchen, perfectly crafted to accommodate both everyday comfort and elegant entertaining. From the moment you arrive, the home's commanding corner-lot presence and modern design create a striking first impression. Inside, an expansive open-concept floor plan welcomes you with abundant natural light and seamless flow between the living, dining, and gathering spaces-perfect for hosting guests or enjoying relaxed family living. The spacious owner’s suite offers a relaxing retreat, complete with a huge walk-in closet designed for comfort and organization. An enormous bonus room provides additional living space that can easily be transformed into anything you imagine. The heart of the home extends outdoors to an extended screened-in patio, offering a private retreat where you can enjoy quiet mornings, evening conversations, and effortless indoor-outdoor living. The fully fenced backyard provides both privacy and versatility, with ample space for recreation, pets, or future outdoor enhancements. Perfectly positioned next to Bexley Elementary, this home combines luxury living with everyday convenience. Beyond the property, residents of Bexley enjoy one of the most celebrated master-planned communities in the Tampa Bay area, complete with The Hub at Bexley, a resort-style clubhouse, cafe, fitness center, nine scenic walking and biking trails, outdoor workout stations, six parks, BMX park, three resort-style pools, open-air game room, two dog parks, and vibrant community gathering spaces. This remarkable residence offers the rare opportunity to enjoy modern design, generous space, and an unmatched community lifestyle in one of Tampa Bay's most desirable locations. Located in a non-flood zone, no flood insurance is required. This is more than a house... it's the place where your next chapter begins. Schedule a private tour today! **Buyer may receive lender credits toward closing costs or interest rate reduction when financing with the seller’s preferred lender. Credit amount varies based on loan program, rate selection, and borrower qualification. Buyer is not required to use the preferred lender.**
/u.realgeeks.media/lindatemples/Linda.jpg)
Additional Information
- Taxes
- $8494
- Taxes
- $2,584
- Minimum Lease
- 7 Months
- HOA Fee
- $433
- HOA Payment Schedule
- Semi-Annually
- Maintenance Includes
- Common Area Taxes, Pool, Recreational Facilities
- Location
- Corner Lot, Landscaped, Sidewalk, Paved
- Community Features
- Clubhouse, Community Mailbox, Deed Restrictions, Dog Park, Fitness Center, Golf Carts OK, Irrigation-Reclaimed Water, Park, Playground, Pool, Restaurant, Sidewalks, Street Lights
- Property Description
- Two Story
- Zoning
- MPUD
- Interior Layout
- Ceiling Fans(s), Eat-in Kitchen, High Ceilings, In Wall Pest System, Kitchen/Family Room Combo, Open Floorplan, PrimaryBedroom Upstairs, Smart Home, Solid Surface Counters, Thermostat, Walk-In Closet(s), Window Treatments
- Interior Features
- Ceiling Fans(s), Eat-in Kitchen, High Ceilings, In Wall Pest System, Kitchen/Family Room Combo, Open Floorplan, PrimaryBedroom Upstairs, Smart Home, Solid Surface Counters, Thermostat, Walk-In Closet(s), Window Treatments
- Floor
- Carpet, Tile
- Appliances
- Built-In Oven, Dishwasher, Disposal, Exhaust Fan, Gas Water Heater, Microwave, Range, Range Hood, Refrigerator
- Utilities
- BB/HS Internet Available, Cable Connected, Electricity Connected, Fiber Optics, Natural Gas Connected, Public, Sewer Connected, Sprinkler Meter, Sprinkler Recycled, Underground Utilities, Water Connected
- Heating
- Natural Gas
- Air Conditioning
- Central Air
- Exterior Construction
- Block, Stucco, Frame
- Exterior Features
- Hurricane Shutters, Lighting, Rain Gutters, Sidewalk, Sliding Doors, Sprinkler Metered
- Roof
- Shingle
- Foundation
- Slab
- Pool
- Community
- Garage Carport
- 3 Car Garage
- Garage Spaces
- 3
- Garage Features
- Garage Door Opener
- Garage Dimensions
- 32x21
- Elementary School
- Bexley Elementary School
- Middle School
- Charles S. Rushe Middle-Po
- High School
- Sunlake High School-PO
- Fences
- Fenced
- Pets
- Allowed
- Flood Zone Code
- X
- Parcel ID
- 18-17-26-18-0020-05800-0200
- Legal Description
- BEXLEY SOUTH PARCEL 4 PHASE 3B PB 78 PG 110 BLOCK 58 LOT 20
Listing courtesy of EXP REALTY LLC. 888-883-8509
Mortgage Calculator
StellarMLS is the source of this information via Internet Data Exchange Program. All listing information is deemed reliable but not guaranteed and should be independently verified through personal inspection by appropriate professionals. Listings displayed on this website may be subject to prior sale or removal from sale. Availability of any listing should always be independently verified. Listing information is provided for consumer personal, non-commercial use, solely to identify potential properties for potential purchase. All other use is strictly prohibited and may violate relevant federal and state law. Data last updated on