10569 Tranquil Meadow Loop, Riverview, FL 33569
- $500,000
- 4
- BD
- 3
- BA
- 2,399
- SqFt




- List Price
- $500,000
- Status
- Active
- Days on Market
- 32
- MLS#
- TB8523247
- Property Style
- Single Family
- Architectural Style
- Contemporary
- Year Built
- 2023
- Bedrooms
- 4
- Bathrooms
- 3
- Living Area
- 2,399
- Lot Size
- 6,526
- Acres
- 0.15
- Total Acreage
- 0 to less than 1/4
- Legal Subdivision Name
- Echo Park
- MLS Area Major
- Riverview
Property Description
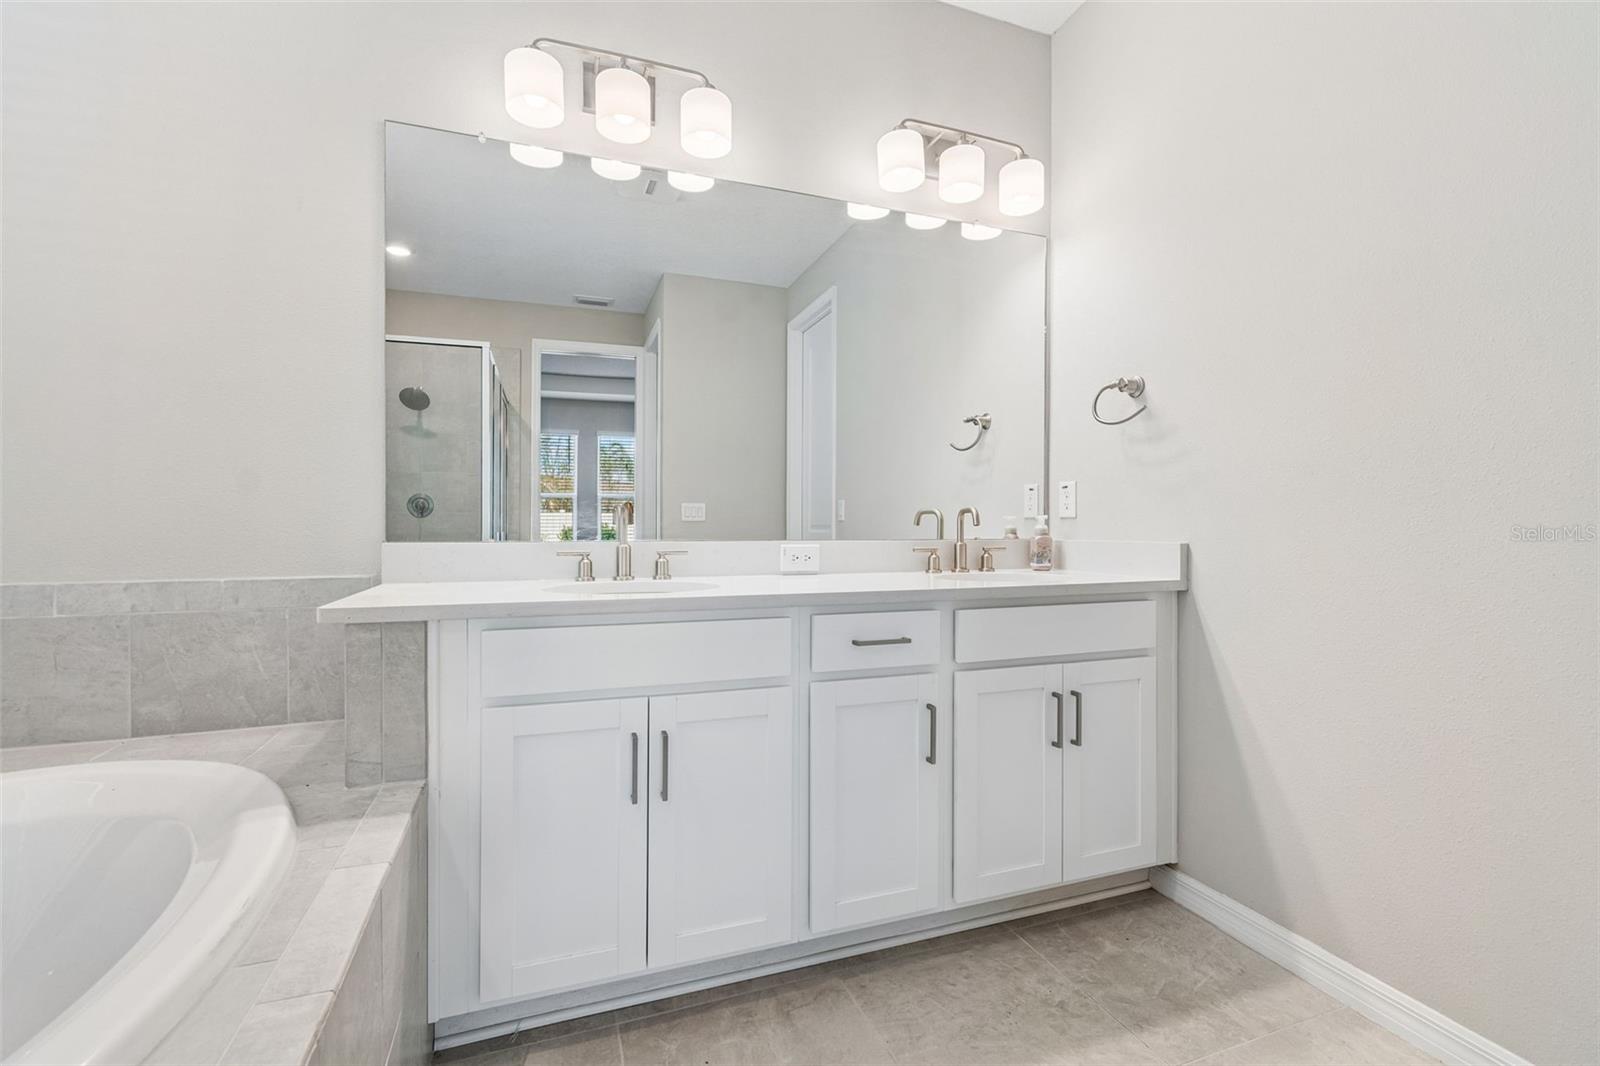
Perfectly blending thoughtful design with everyday luxury, this stunning Taylor Morrison Antigua floor plan offers **2,399 square feet of beautifully designed living space**, featuring **4 bedrooms, 3 full bathrooms, a versatile flex room, and a 2-car garage**. Designed for the way today's homeowners live, work, and entertain, this single-story residence delivers the ideal balance of sophisticated style, functional living, and exceptional outdoor enjoyment. Step inside to an inviting, open-concept floor plan where natural light fills the spacious living and dining areas. At the heart of the home, the chef-inspired kitchen is designed to impress, featuring: • Gas cooktop • Oversized center island • **Dedicated butler's pantry/dry bar** • Walk-in pantry • Abundant cabinetry • Expansive prep space—all while overlooking the main living areas to create the perfect setting for everyday living and effortless entertaining. Privately positioned at the rear of the home, the primary suite serves as a peaceful retreat complete with: • Oversized walk-in closet • Spa-inspired en-suite bath • Elegant tray ceiling—creating a relaxing space to begin and end each day. The thoughtfully designed split-bedroom layout offers privacy for family and guests. One secondary bedroom is positioned alongside its own full bathroom, making it ideal for visitors or multigenerational living, while the remaining bedrooms share an additional full bath. A versatile flex room provides endless possibilities as a: • Home office • Media room • Playroom • Fitness studio • Study. An impressive 8-foot pocket sliding glass door extends the living space outdoors to a private backyard retreat featuring: • Extended covered lanai • Screened enclosure • Outdoor kitchen rough-in • No rear neighbors—offering the perfect backdrop for entertaining or simply enjoying Florida's year-round sunshine. Echo Park residents enjoy the benefits of **low HOA fees and no CDD**, while being just minutes from top-rated schools, shopping, dining, Alafia Scrub Nature Preserve, Gulf Coast beaches, and convenient access to I-75. Combining contemporary elegance, thoughtful upgrades, and a seamless single-story design, this exceptional residence offers a lifestyle that's as effortless as it is refined. For a virtual tour, click the provided link and experience everything this beautiful home has to offer.
/u.realgeeks.media/lindatemples/Linda.jpg)
Additional Information
- Taxes
- $7195
- Minimum Lease
- 1-2 Years
- HOA Fee
- $375
- HOA Payment Schedule
- Quarterly
- Maintenance Includes
- Common Area Taxes, Maintenance Grounds, Management
- Location
- In County, Landscaped, Oversized Lot, Sidewalk, Paved
- Community Features
- Dog Park, Irrigation-Reclaimed Water, Playground, Sidewalks, Street Lights, No Deed Restriction
- Property Description
- One Story
- Zoning
- PD
- Interior Layout
- Ceiling Fans(s), Eat-in Kitchen, Kitchen/Family Room Combo, Open Floorplan, Split Bedroom, Stone Counters, Thermostat, Tray Ceiling(s), Walk-In Closet(s), Window Treatments
- Interior Features
- Ceiling Fans(s), Eat-in Kitchen, Kitchen/Family Room Combo, Open Floorplan, Split Bedroom, Stone Counters, Thermostat, Tray Ceiling(s), Walk-In Closet(s), Window Treatments
- Floor
- Carpet, Tile
- Appliances
- Built-In Oven, Cooktop, Dishwasher, Disposal, Dryer, Gas Water Heater, Microwave, Range Hood, Refrigerator, Tankless Water Heater, Washer, Water Purifier, Water Softener
- Utilities
- BB/HS Internet Available, Cable Available, Electricity Available, Electricity Connected, Natural Gas Available, Natural Gas Connected, Phone Available, Public, Sewer Available, Sewer Connected, Underground Utilities, Water Available, Water Connected
- Heating
- Central
- Air Conditioning
- Central Air
- Exterior Construction
- Block, Stucco
- Exterior Features
- Hurricane Shutters, Lighting, Sidewalk, Sliding Doors
- Roof
- Shingle
- Foundation
- Slab
- Pool
- No Pool
- Garage Carport
- 2 Car Garage
- Garage Spaces
- 2
- Garage Features
- Driveway, Garage Door Opener
- Elementary School
- Boyette Springs-Hb
- Middle School
- Rodgers-Hb
- High School
- Riverview-HB
- Fences
- Fenced, Vinyl
- Pets
- Allowed
- Flood Zone Code
- X
- Parcel ID
- U-26-30-20-C3W-000000-00038.0
- Legal Description
- ECHO PARK LOT 38
Listing courtesy of CARTWRIGHT REALTY. 813-333-6698
Mortgage Calculator
StellarMLS is the source of this information via Internet Data Exchange Program. All listing information is deemed reliable but not guaranteed and should be independently verified through personal inspection by appropriate professionals. Listings displayed on this website may be subject to prior sale or removal from sale. Availability of any listing should always be independently verified. Listing information is provided for consumer personal, non-commercial use, solely to identify potential properties for potential purchase. All other use is strictly prohibited and may violate relevant federal and state law. Data last updated on