11318 Bridge Pine Drive, Riverview, FL 33569
- $379,000
- 4
- BD
- 2
- BA
- 2,072
- SqFt






- List Price
- $379,000
- Status
- Active
- Days on Market
- 34
- MLS#
- TB8522210
- Property Style
- Single Family
- Architectural Style
- Florida
- Year Built
- 2006
- Bedrooms
- 4
- Bathrooms
- 2
- Living Area
- 2,072
- Lot Size
- 6,720
- Acres
- 0.15
- Total Acreage
- 0 to less than 1/4
- Legal Subdivision Name
- Rivercrest Ph 2 Prcl O An
- MLS Area Major
- Riverview
Property Description
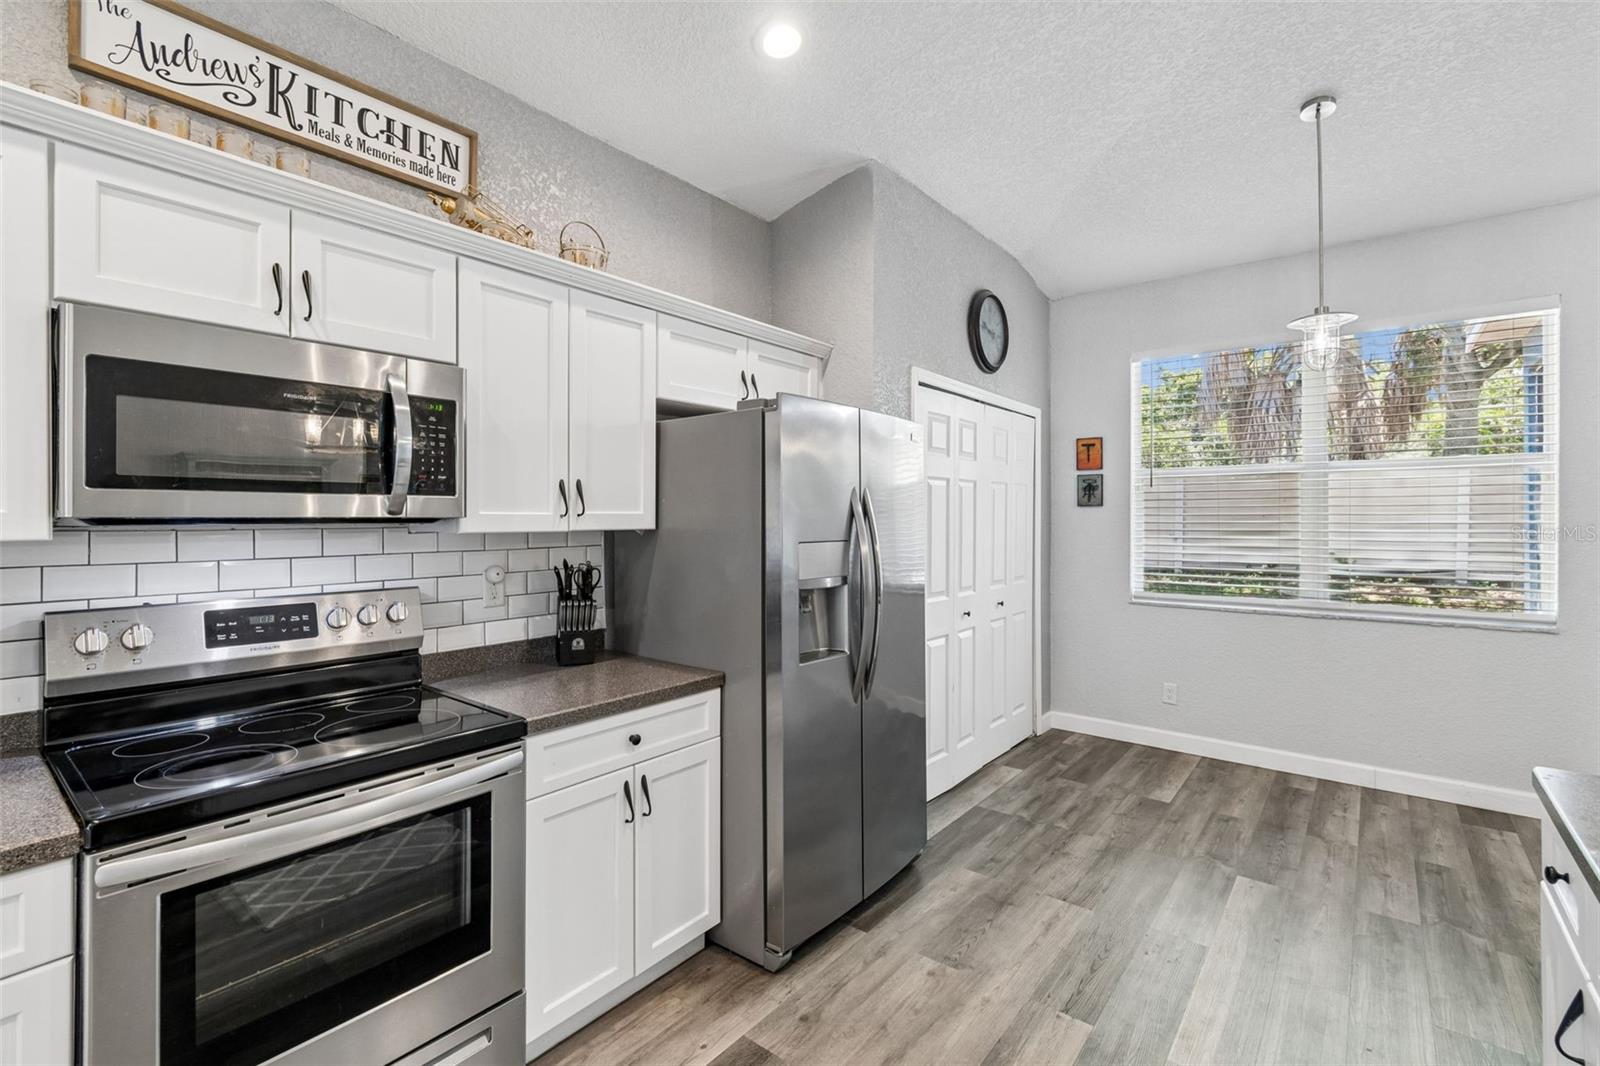
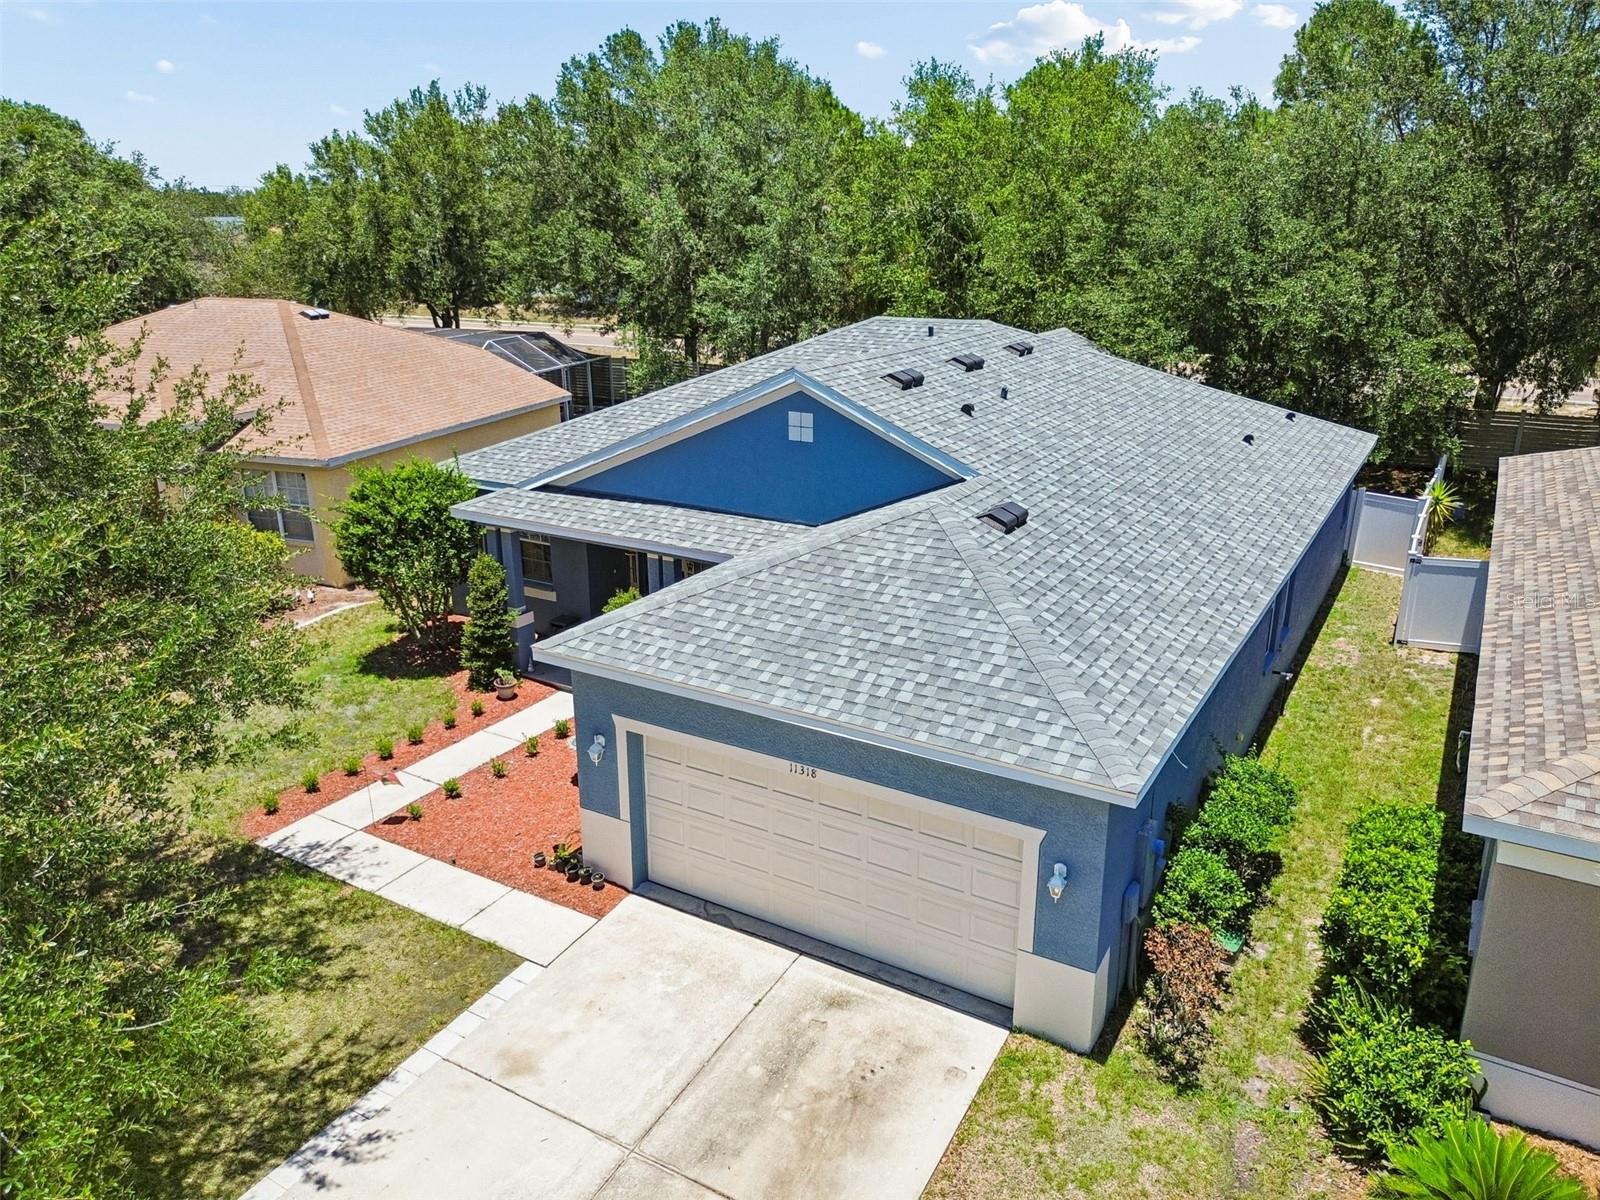
Welcome to 11318 Bridge Pine Drive in the highly sought-after Rivercrest community! This beautifully maintained 4-bedroom, 2-bath home offers nearly 2,100 square feet of living space, a 2-car garage, and a private backyard with no rear neighbors. Step inside through the elegant glass front door and be greeted by soaring vaulted ceilings, an open living and dining area, and durable wood-look LVP flooring throughout the main living spaces and bedrooms. The spacious kitchen features stainless steel appliances, Corian countertops, a subway tile backsplash, crown-molded cabinetry, a breakfast bar, closet pantry, and cozy dinette, all overlooking the inviting family room. The generously sized primary suite includes two walk-in closets and a beautifully ensuite bath with dual quartz vanities, shiplap accent wall, garden tub, walk-in tile shower, and private water closet. Three additional bedrooms are privately away from the Primary Bedroom, along with an updated secondary bath featuring a dual vanity and tub/shower combination. Additional highlights include an enclosed lanai, faux wood blinds, laundry room with utility sink, a new roof (2025), fresh exterior paint and landscaping (2025), hot water heater (2022), and updated bathrooms with new vanities and flooring. Rivercrest residents enjoy resort-style amenities including a clubhouse, two pools, splash pad, playgrounds, sports courts, walking trails, picnic areas, and a scenic community lake. Conveniently located near top-rated schools, daycare centers, shopping, dining, golf courses, and both St. Joseph’s and AdventHealth hospitals, with easy access to I-75, the Selmon Expressway, Downtown Tampa, MacDill Air Force Base, and Tampa International Airport. Homes with this combination of updates, privacy, location, and community amenities don't come along often. Schedule your private showing today before this one is gone!
/u.realgeeks.media/lindatemples/Linda.jpg)
Additional Information
- Taxes
- $4631
- Taxes
- $1,816
- Minimum Lease
- 1-2 Years
- HOA Fee
- $213
- HOA Payment Schedule
- Annually
- Maintenance Includes
- Pool, Recreational Facilities
- Location
- In County, Sidewalk, Paved
- Community Features
- Deed Restrictions, Park, Playground, Pool, Sidewalks, Tennis Court(s), Street Lights
- Property Description
- One Story
- Zoning
- PD
- Interior Layout
- Built-in Features, Ceiling Fans(s), Eat-in Kitchen, Kitchen/Family Room Combo, Living Room/Dining Room Combo, Open Floorplan, Solid Surface Counters, Split Bedroom, Thermostat, Vaulted Ceiling(s), Walk-In Closet(s)
- Interior Features
- Built-in Features, Ceiling Fans(s), Eat-in Kitchen, Kitchen/Family Room Combo, Living Room/Dining Room Combo, Open Floorplan, Solid Surface Counters, Split Bedroom, Thermostat, Vaulted Ceiling(s), Walk-In Closet(s)
- Floor
- Tile
- Appliances
- Dishwasher, Disposal, Electric Water Heater, Microwave, Range, Refrigerator
- Utilities
- Cable Available, Electricity Connected, Fiber Optics, Public, Sewer Connected, Underground Utilities, Water Connected
- Heating
- Central, Electric
- Air Conditioning
- Central Air
- Exterior Construction
- Block, Stucco
- Exterior Features
- Lighting, Private Mailbox, Sidewalk, Sliding Doors
- Roof
- Shingle
- Foundation
- Slab
- Pool
- Community
- Garage Carport
- 2 Car Garage
- Garage Spaces
- 2
- Garage Features
- Driveway, Garage Door Opener
- Garage Dimensions
- 22x20
- Elementary School
- Sessums-Hb
- Middle School
- Rodgers-Hb
- High School
- Riverview-HB
- Fences
- Vinyl
- Pets
- Allowed
- Flood Zone Code
- X
- Parcel ID
- U-33-30-20-83M-000028-00030.0
- Legal Description
- RIVERCREST PHASE 2 PARCEL O AND R LOT 30 BLOCK 28
Listing courtesy of ASSIST 2 SELL THE ESHACK TEAM. 813-400-1395
Mortgage Calculator
StellarMLS is the source of this information via Internet Data Exchange Program. All listing information is deemed reliable but not guaranteed and should be independently verified through personal inspection by appropriate professionals. Listings displayed on this website may be subject to prior sale or removal from sale. Availability of any listing should always be independently verified. Listing information is provided for consumer personal, non-commercial use, solely to identify potential properties for potential purchase. All other use is strictly prohibited and may violate relevant federal and state law. Data last updated on