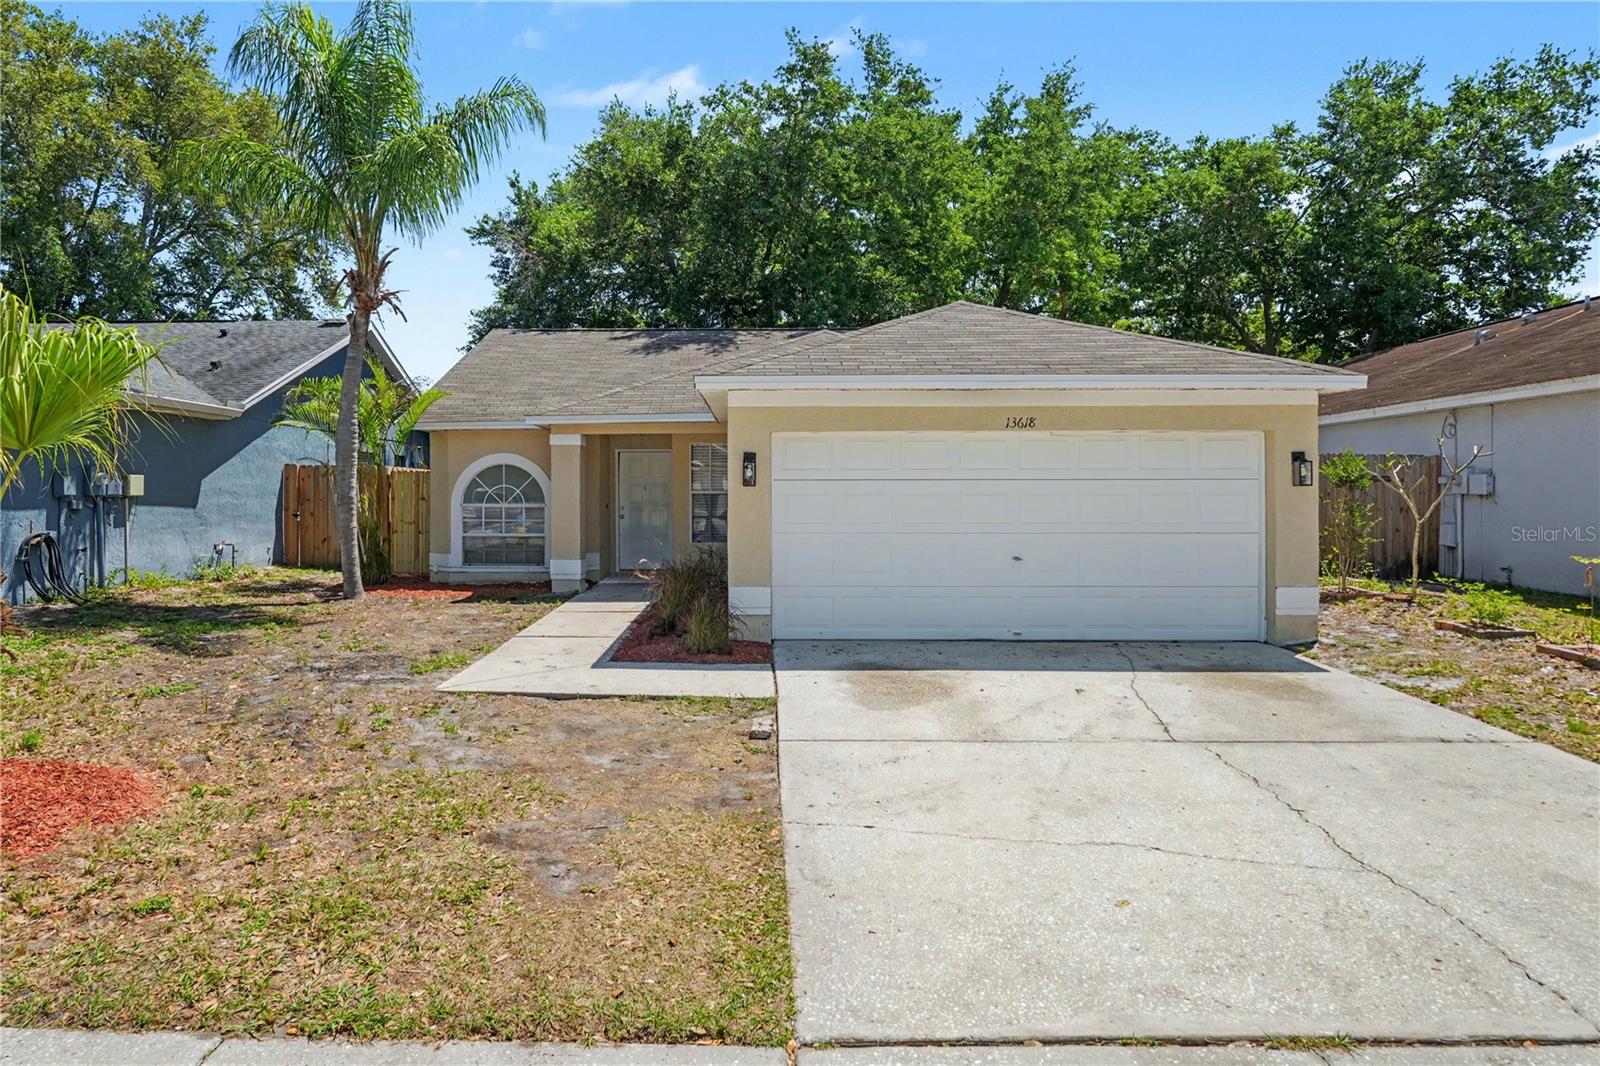
13618 Laraway Drive, Riverview, FL 33579
- $299,000
- 3
- BD
- 2
- BA
- 1,369
- SqFt


- List Price
- $299,000
- Status
- Active
- Days on Market
- 50
- Price Change
- ▼ $16,000 1783732976
- MLS#
- TB8516831
- Property Style
- Single Family
- Year Built
- 1993
- Bedrooms
- 3
- Bathrooms
- 2
- Living Area
- 1,369
- Lot Size
- 4,500
- Acres
- 0.10
- Total Acreage
- 0 to less than 1/4
- Legal Subdivision Name
- Summerfield Village Ii Tr 5
- MLS Area Major
- Riverview
Property Description
Beautiful 3-bedroom, 2-bath single-family home with a 2-car garage located in the established Summerfield Village community of Riverview. This home offers a comfortable and functional floor plan with bright living spaces, a spacious backyard, and convenient everyday living in a desirable SouthShore location. Summerfield Village offers a wide range of community amenities, including a clubhouse/community center, two pools, fitness center, playground, tennis courts, indoor basketball gym, volleyball court, dog park, pavilion, and nearby access to Summerfield Crossings Golf Club. Conveniently located near Big Bend Road, US-301, I-75, and the Selmon Expressway, this home provides easy access to Brandon, Downtown Tampa, MacDill AFB, St. Petersburg, and surrounding areas. Shopping, dining, and entertainment are nearby, including Publix, Walmart, Sam’s Club, Sprouts, AMC Riverview 14, Brandon Exchange, Tampa Premium Outlets, Tiki Docks, CALI, and more. Outdoor recreation is also close by, with Triple Creek Nature Preserve, Balm-Boyette Scrub Preserve, Alafia River State Park, and Apollo Beach Nature Preserve all within reach. Tampa International Airport, Busch Gardens, ZooTampa, Amalie Arena, Raymond James Stadium, Downtown Tampa, and Florida’s beautiful Gulf Coast beaches are also easily accessible. A wonderful opportunity to own a well-located Riverview home offering comfort, convenience, and access to great community amenities.
/u.realgeeks.media/lindatemples/Linda.jpg)
Additional Information
- Taxes
- $4375
- Minimum Lease
- 1-2 Years
- Community Features
- No Deed Restriction
- Property Description
- One Story
- Zoning
- PD
- Interior Layout
- Ceiling Fans(s)
- Interior Features
- Ceiling Fans(s)
- Floor
- Carpet, Ceramic Tile
- Appliances
- Range, Refrigerator
- Utilities
- Cable Connected, Electricity Connected
- Heating
- Central
- Air Conditioning
- Central Air
- Fireplace Description
- Living Room
- Exterior Construction
- Stucco
- Exterior Features
- Lighting
- Roof
- Shingle
- Foundation
- Slab
- Pool
- No Pool
- Garage Carport
- 2 Car Garage
- Garage Spaces
- 2
- Garage Dimensions
- 19x20
- Elementary School
- Summerfield Crossing Elementary
- Middle School
- Eisenhower-Hb
- High School
- East Bay-HB
- Pets
- Allowed
- Flood Zone Code
- X
- Parcel ID
- U-17-31-20-2VI-000001-00053.0
- Legal Description
- SUMMERFIELD VILLAGE II TRACT 5 PHASE III LOT 53 BLOCK 1
Listing courtesy of KELLER WILLIAMS TAMPA PROPERTIES. 813-264-7754
Mortgage Calculator
StellarMLS is the source of this information via Internet Data Exchange Program. All listing information is deemed reliable but not guaranteed and should be independently verified through personal inspection by appropriate professionals. Listings displayed on this website may be subject to prior sale or removal from sale. Availability of any listing should always be independently verified. Listing information is provided for consumer personal, non-commercial use, solely to identify potential properties for potential purchase. All other use is strictly prohibited and may violate relevant federal and state law. Data last updated on