11804 Valhalla Woods Drive, Riverview, FL 33579
- $394,900
- 4
- BD
- 3
- BA
- 2,076
- SqFt







- List Price
- $394,900
- Status
- Active
- Days on Market
- 54
- Price Change
- ▼ $5,000 1782523967
- MLS#
- TB8514819
- Property Style
- Single Family
- Year Built
- 2017
- Bedrooms
- 4
- Bathrooms
- 3
- Living Area
- 2,076
- Lot Size
- 5,500
- Acres
- 0.13
- Total Acreage
- 0 to less than 1/4
- Legal Subdivision Name
- Ballentrae Sub Ph 2
- MLS Area Major
- Riverview
Property Description
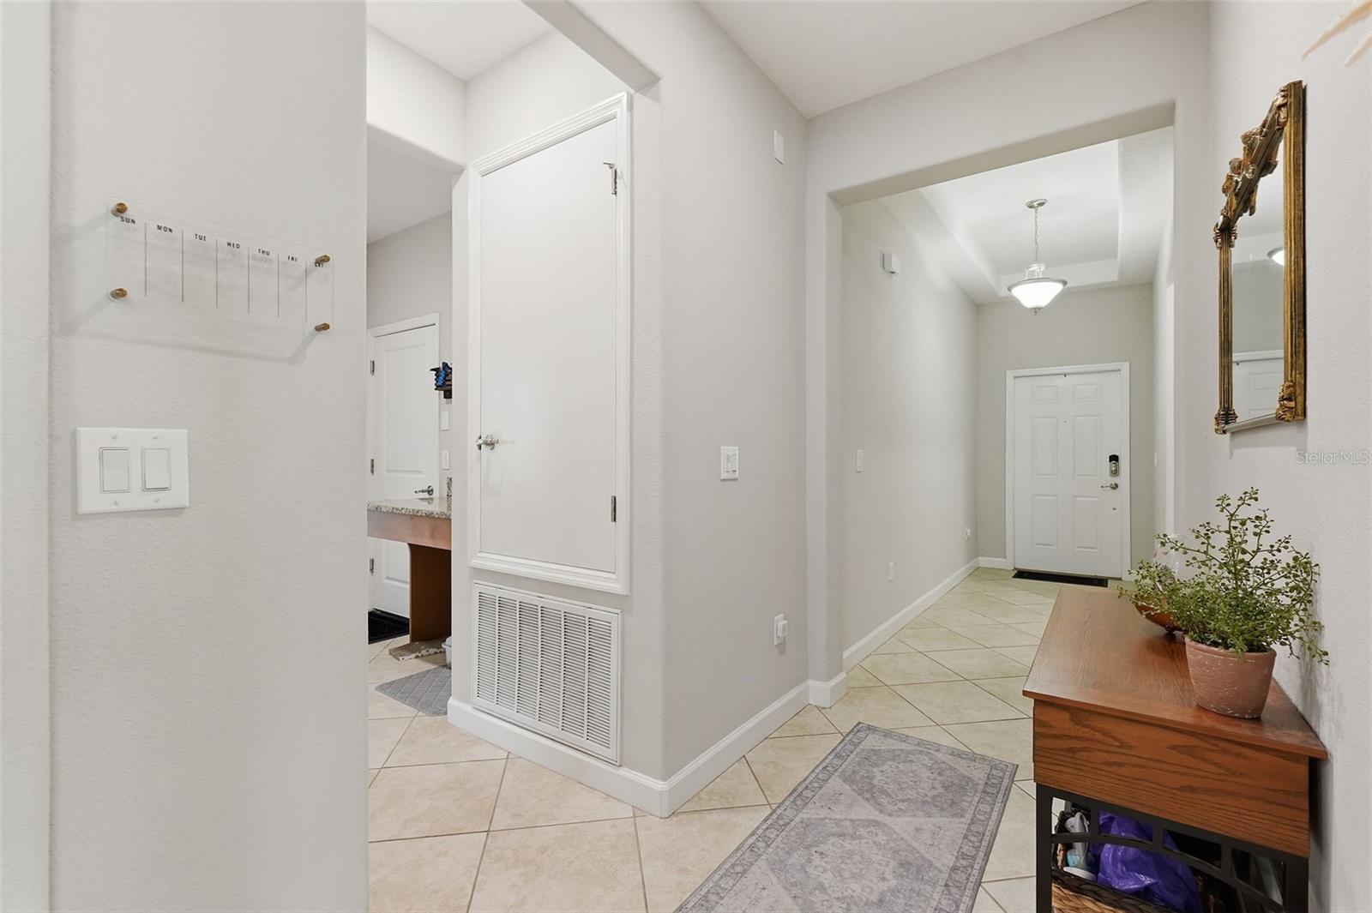
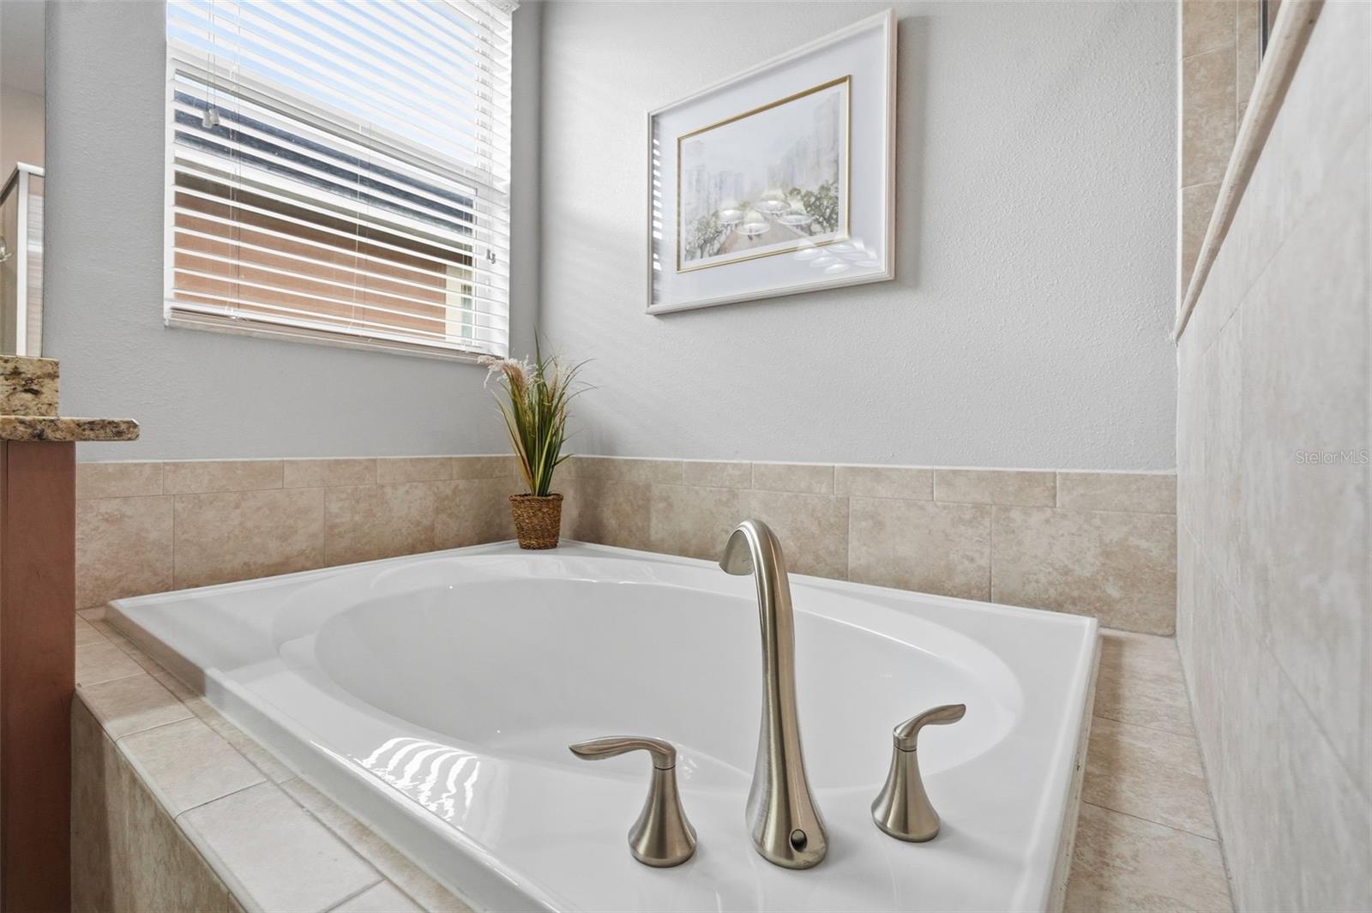
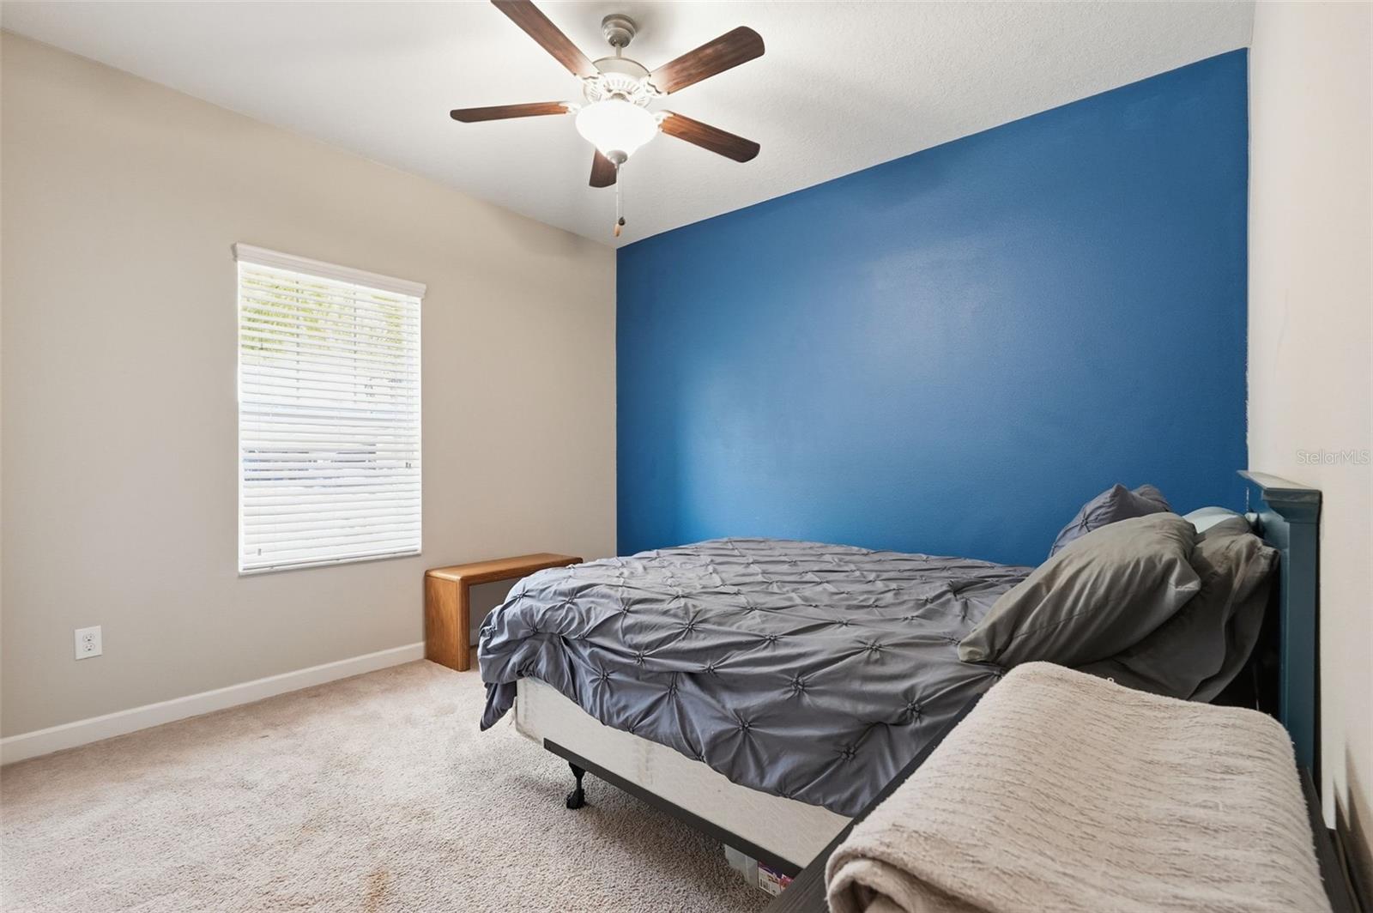
Welcome to this beautifully maintained 4-bedroom, 3-bathroom home in the desirable Ballantrae community of Riverview, offering 2,076 sq ft and numerous recent updates. This home offers peace of mind with major updates already completed, including a 2017 roof, A/C, and water heater. Additional improvements include interior walls, doors, and trim painted in December 2024, exterior paint completed in August 2024, ceramic tile grout professionally cleaned in July 2024, carpets cleaned in January 2025, and the high-efficiency heat pump water heater flushed with the filter cleaned in January 2025. A welcoming foyer entrance leads into the open-concept floor plan featuring ceramic tile flooring, abundant natural light, and ceiling fans throughout the home. The spacious kitchen is designed for both everyday living and entertaining, showcasing granite countertops, 42-inch wood cabinetry, stainless steel appliances, a walk-in pantry, and a center island with seating. The open layout seamlessly connects the kitchen to the dining and living areas, creating an inviting space for gathering with family and friends. The split-bedroom floor plan provides privacy for the spacious primary suite, complete with a large walk-in closet and a private en suite bathroom featuring dual vanities, a relaxing soaking tub, and a separate glass-enclosed shower. A unique dual-access laundry room conveniently connects both the primary suite and the kitchen. Two secondary bedrooms share a full bathroom with a dual-sink vanity, while a fourth bedroom and third full bathroom offer flexibility for guests, a home office, or multigenerational living. Step outside to enjoy the extended screened-in lanai overlooking the fenced backyard, perfect for relaxing, entertaining, or letting pets play. Two side gates provide convenient backyard access, and the Rain Bird sprinkler system helps maintain the landscaping with ease. Residents of Ballantrae enjoy access to outstanding community amenities including a pool, playground, and dog park. Conveniently located just minutes from US 301 and I-75, this home offers easy access to Brandon Westfield Mall, Downtown Tampa, MacDill Air Force Base, shopping, dining, and everything the Tampa Bay area has to offer. Schedule your showing today!
/u.realgeeks.media/lindatemples/Linda.jpg)
Additional Information
- Taxes
- $7424
- Taxes
- $2,486
- Minimum Lease
- No Minimum
- HOA Fee
- $11
- HOA Payment Schedule
- Monthly
- Community Features
- No Deed Restriction
- Property Description
- One Story
- Zoning
- PD
- Interior Layout
- Ceiling Fans(s), Eat-in Kitchen, High Ceilings, Living Room/Dining Room Combo, Open Floorplan, Split Bedroom, Stone Counters, Tray Ceiling(s), Walk-In Closet(s)
- Interior Features
- Ceiling Fans(s), Eat-in Kitchen, High Ceilings, Living Room/Dining Room Combo, Open Floorplan, Split Bedroom, Stone Counters, Tray Ceiling(s), Walk-In Closet(s)
- Floor
- Ceramic Tile
- Appliances
- Dishwasher, Microwave, Range, Refrigerator
- Utilities
- Cable Connected, Electricity Connected, Water Connected
- Heating
- Central
- Air Conditioning
- Central Air
- Exterior Construction
- Stucco
- Exterior Features
- Hurricane Shutters, Lighting, Private Mailbox, Private Yard, Rain Gutters, Sidewalk, Sliding Doors
- Roof
- Shingle
- Foundation
- Slab
- Pool
- No Pool
- Garage Carport
- 2 Car Garage
- Garage Spaces
- 2
- Garage Features
- Driveway
- Elementary School
- Summerfield Crossing Elementary
- Middle School
- Rodgers-Hb
- High School
- Riverview-HB
- Fences
- Fenced, Vinyl
- Pets
- Allowed
- Flood Zone Code
- X
- Parcel ID
- U-03-31-20-A2T-000006-00027.0
- Legal Description
- BALLENTRAE SUBDIVISION PHASE 2 LOT 27 BLOCK 6
Listing courtesy of EXP REALTY LLC. 866-308-7109
Mortgage Calculator
StellarMLS is the source of this information via Internet Data Exchange Program. All listing information is deemed reliable but not guaranteed and should be independently verified through personal inspection by appropriate professionals. Listings displayed on this website may be subject to prior sale or removal from sale. Availability of any listing should always be independently verified. Listing information is provided for consumer personal, non-commercial use, solely to identify potential properties for potential purchase. All other use is strictly prohibited and may violate relevant federal and state law. Data last updated on