11023 Holly Cone Drive, Riverview, FL 33569
- $349,500
- 3
- BD
- 2
- BA
- 1,863
- SqFt







- List Price
- $349,500
- Status
- Active
- Days on Market
- 54
- Price Change
- ▼ $5,500 1784143356
- MLS#
- TB8513906
- Property Style
- Single Family
- Architectural Style
- Contemporary
- Year Built
- 2004
- Bedrooms
- 3
- Bathrooms
- 2
- Living Area
- 1,863
- Lot Size
- 6,600
- Acres
- 0.15
- Total Acreage
- 0 to less than 1/4
- Legal Subdivision Name
- Rivercrest Ph 1b1
- MLS Area Major
- Riverview
Property Description
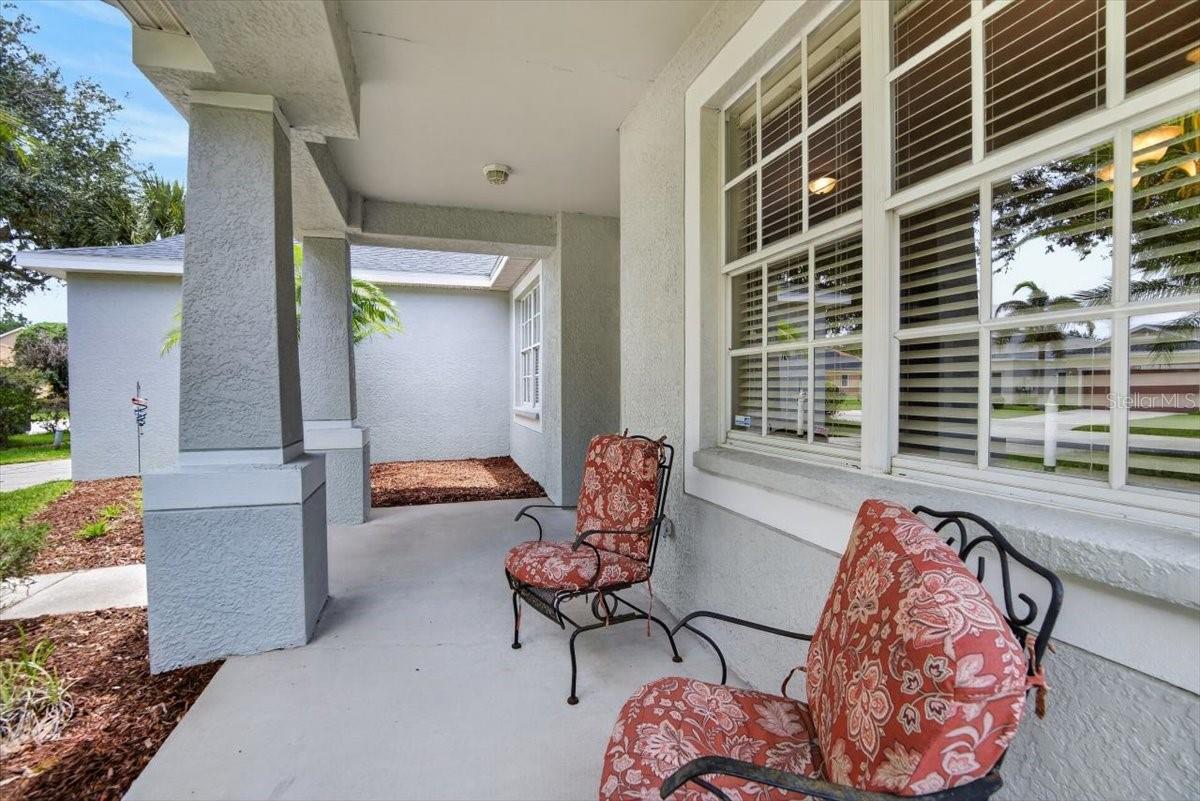
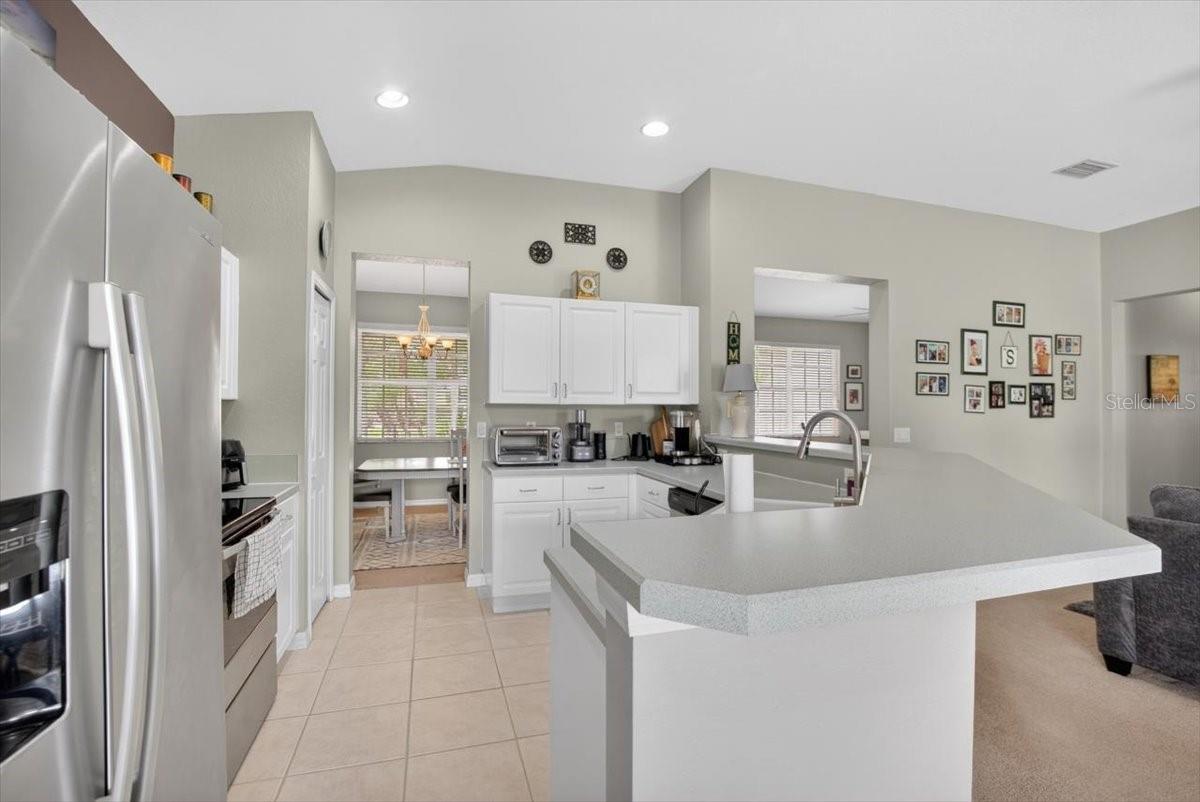
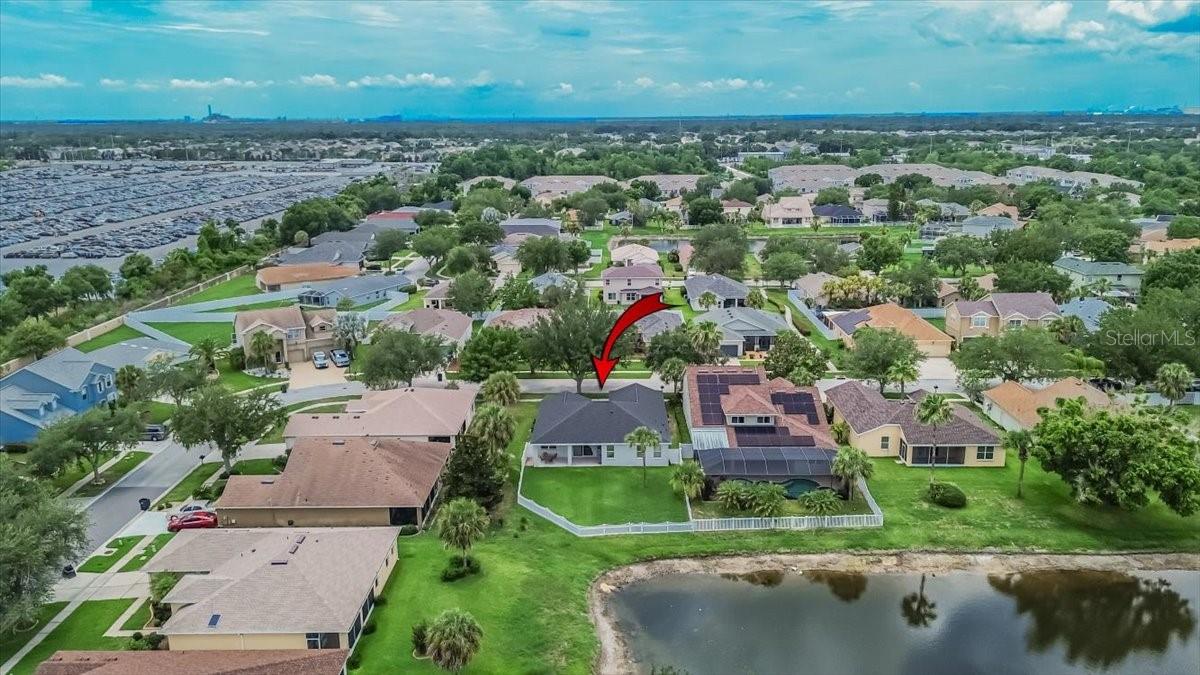
Move-in ready and beautifully maintained 3-bedroom, 2-bath home with pond view in the highly desirable Rivercrest community of Riverview! This fully fenced property offers an open floor plan, a spacious 2-car garage, and a large backyard with plenty of room to add a pool. The front living room provides flexible space and can easily be converted into a home office or den. Recent updates include exterior paint (2024), new roof (2023), and water heater (2023). The spacious kitchen features a cozy eat-in area and newer appliances, while the inside laundry room includes a convenient utility sink. The back patio has electrical box for spa prewire-making outdoor entertaining even easier. Whether you're a first-time homebuyer or looking to downsize, this home offers the perfect combination of comfort, functionality, and value. Enjoy Rivercrest's community pool and clubhouse, with local access to hospitals, shopping, dining, businesses, and major highways- I-75, I-4 and Crosstown Expressway. Easily accessible to downtown Tampa and Macdill Airforce Base. This home is conveniently located to everything you need.
/u.realgeeks.media/lindatemples/Linda.jpg)
Additional Information
- Taxes
- $5463
- Taxes
- $1,816
- Minimum Lease
- 1-2 Years
- HOA Fee
- $213
- HOA Payment Schedule
- Annually
- Community Features
- Clubhouse, Deed Restrictions, Pool
- Property Description
- One Story
- Zoning
- PD
- Interior Layout
- Ceiling Fans(s), Eat-in Kitchen, Primary Bedroom Main Floor
- Interior Features
- Ceiling Fans(s), Eat-in Kitchen, Primary Bedroom Main Floor
- Floor
- Carpet, Ceramic Tile
- Appliances
- Dishwasher, Disposal, Microwave, Range, Refrigerator
- Utilities
- BB/HS Internet Available, Cable Available, Electricity Connected, Public, Sewer Connected, Water Connected
- Heating
- Central
- Air Conditioning
- Central Air
- Exterior Construction
- Block, Stucco
- Exterior Features
- Private Mailbox, Sidewalk, Sliding Doors
- Roof
- Shingle
- Foundation
- Slab
- Pool
- Community
- Garage Carport
- 2 Car Garage
- Garage Spaces
- 2
- Garage Features
- Driveway
- Elementary School
- Sessums-Hb
- Middle School
- Rodgers-Hb
- High School
- Riverview-HB
- Fences
- Fenced, Vinyl
- Water View
- Pond
- Pets
- Allowed
- Flood Zone Code
- X
- Parcel ID
- U-32-30-20-5YM-000004-00015.0
- Legal Description
- RIVERCREST PHASE 1B1 LOT 15 BLOCK 4
Listing courtesy of ALIGN RIGHT REALTY RIVERVIEW. 813-563-5995
Mortgage Calculator
StellarMLS is the source of this information via Internet Data Exchange Program. All listing information is deemed reliable but not guaranteed and should be independently verified through personal inspection by appropriate professionals. Listings displayed on this website may be subject to prior sale or removal from sale. Availability of any listing should always be independently verified. Listing information is provided for consumer personal, non-commercial use, solely to identify potential properties for potential purchase. All other use is strictly prohibited and may violate relevant federal and state law. Data last updated on