1616 Mcgee Road, Plant City, FL 33565
- $799,900
- 2
- BD
- 1
- BA
- 1,072
- SqFt




- List Price
- $799,900
- Status
- Active
- Days on Market
- 78
- Price Change
- ▼ $100,000 1783522538
- MLS#
- TB8507937
- Property Style
- Single Family
- Year Built
- 1955
- Bedrooms
- 2
- Bathrooms
- 1
- Living Area
- 1,072
- Lot Size
- 593,723
- Acres
- 13.63
- Total Acreage
- 10 to less than 20
- Legal Subdivision Name
- Unplatted
- MLS Area Major
- Plant City
Property Description
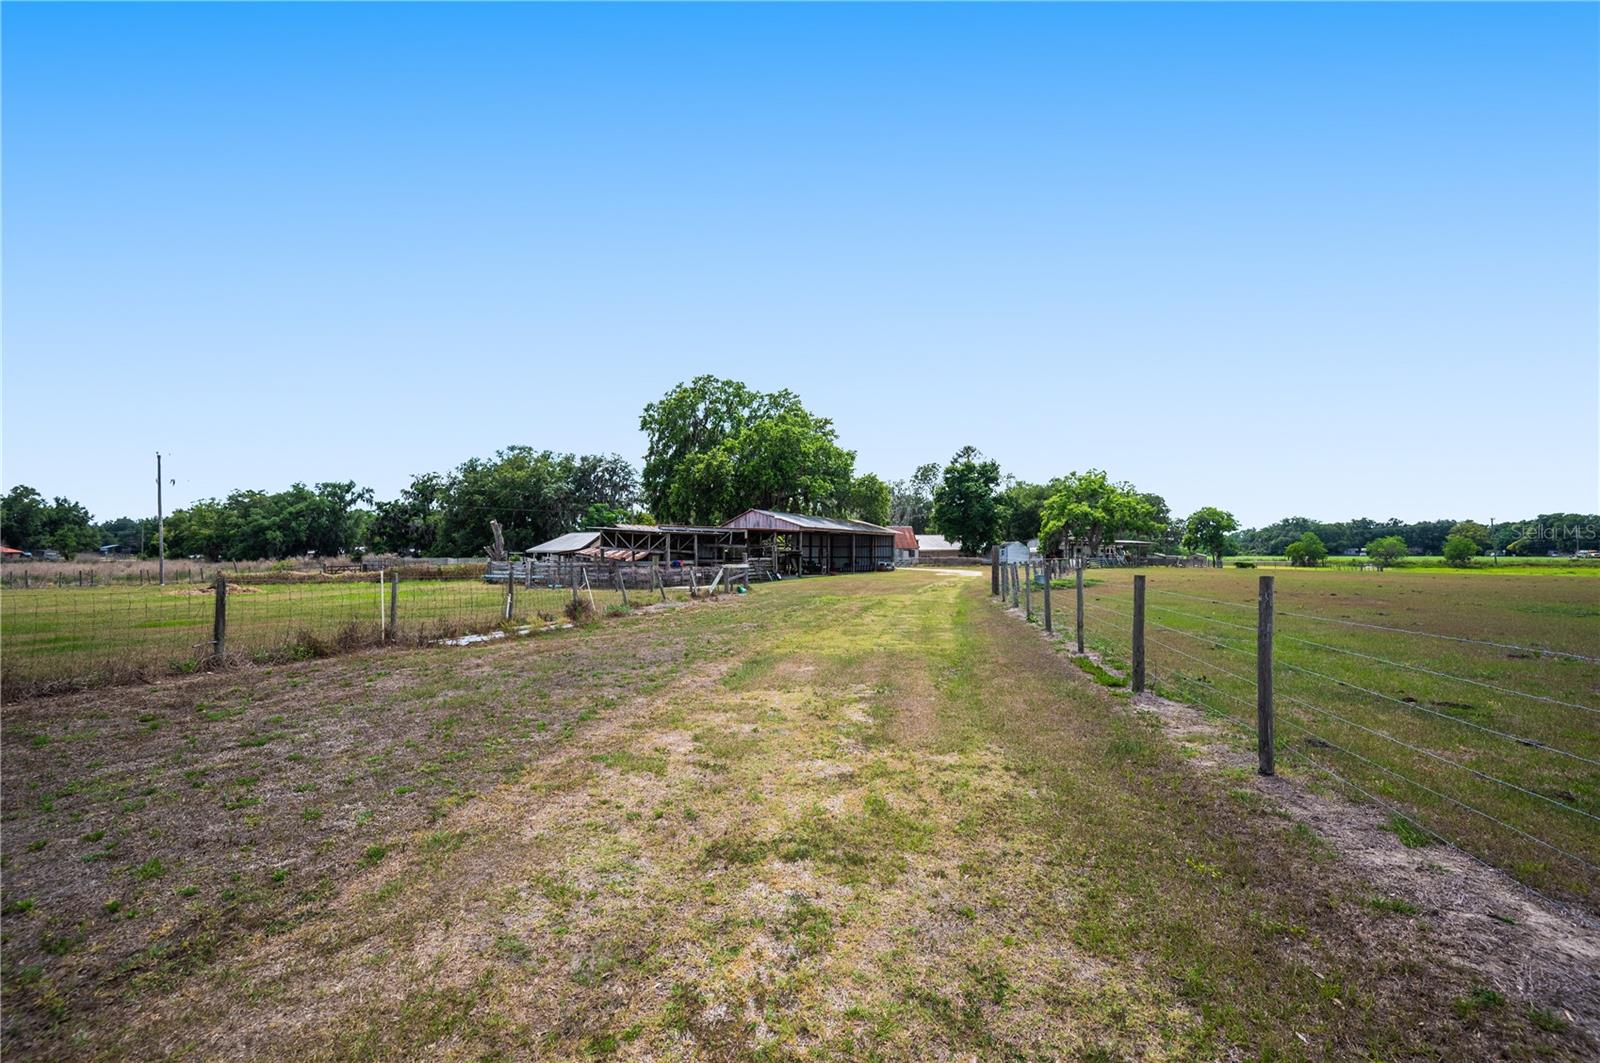
Country charm, wide open skies, and room to build the lifestyle you’ve been dreaming about. Spanning over 13.5 acres in Plant City, this rare property offers TWO homes, a massive 100x24 barn, and endless possibilities for multi-generational living, income potential, or creating your own private ranch retreat. As you enter the property, you’re welcomed by a charming 2-bedroom, 1-bath country cottage full of warmth and farmhouse character. Tucked farther back on the land sits a double wide mobile home currently being used for storage with future potential for guest quarters, rental income, or additional living space. The impressive 100x24 barn is ready for equipment, animals, hobbies, storage, or all the toys that come with country living. Bring the horses, cows, chickens, goats, trailers, RVs, and side-by-sides because this property was made for wide open living. From quiet mornings on the porch to sunsets over the pasture, this is the kind of place that feels like your own private escape from the busy world. Peacefully tucked away while still conveniently located near I-4, shopping, dining, and Downtown Plant City, this property offers the perfect blend of country living and everyday convenience. Opportunities like this are becoming harder to find.
/u.realgeeks.media/lindatemples/Linda.jpg)
Additional Information
- Taxes
- $1150
- Minimum Lease
- No Minimum
- Community Features
- No Deed Restriction
- Property Description
- One Story
- Zoning
- AS-1
- Interior Layout
- Ceiling Fans(s)
- Interior Features
- Ceiling Fans(s)
- Floor
- Wood
- Appliances
- Range, Refrigerator
- Utilities
- Electricity Connected, Natural Gas Available, Other
- Heating
- Central
- Air Conditioning
- Central Air
- Exterior Construction
- Vinyl Siding, Frame
- Exterior Features
- Private Entrance, Private Yard, Storage
- Roof
- Metal
- Foundation
- Crawlspace
- Pool
- No Pool
- Garage Carport
- 2 Car Carport
- Flood Zone Code
- X, AE
- Parcel ID
- U-07-28-22-ZZZ-000004-66180.0
- Legal Description
- S 125 FT OF E 125 FT OF W 635 FT OF N 1/2 OF SE 1/4 OF SE 1/4
Listing courtesy of RE/MAX COLLECTIVE. 813-438-7841
Mortgage Calculator
StellarMLS is the source of this information via Internet Data Exchange Program. All listing information is deemed reliable but not guaranteed and should be independently verified through personal inspection by appropriate professionals. Listings displayed on this website may be subject to prior sale or removal from sale. Availability of any listing should always be independently verified. Listing information is provided for consumer personal, non-commercial use, solely to identify potential properties for potential purchase. All other use is strictly prohibited and may violate relevant federal and state law. Data last updated on