1525 Kestrel Way, Brandon, FL 33511
- $348,500
- 3
- BD
- 2
- BA
- 1,565
- SqFt









- List Price
- $348,500
- Status
- Active
- Days on Market
- 76
- MLS#
- TB8507635
- Property Style
- Single Family
- Year Built
- 1987
- Bedrooms
- 3
- Bathrooms
- 2
- Living Area
- 1,565
- Lot Size
- 5,551
- Acres
- 0.13
- Total Acreage
- 0 to less than 1/4
- Legal Subdivision Name
- Providence Lakes Unit 1
- MLS Area Major
- Brandon
Property Description
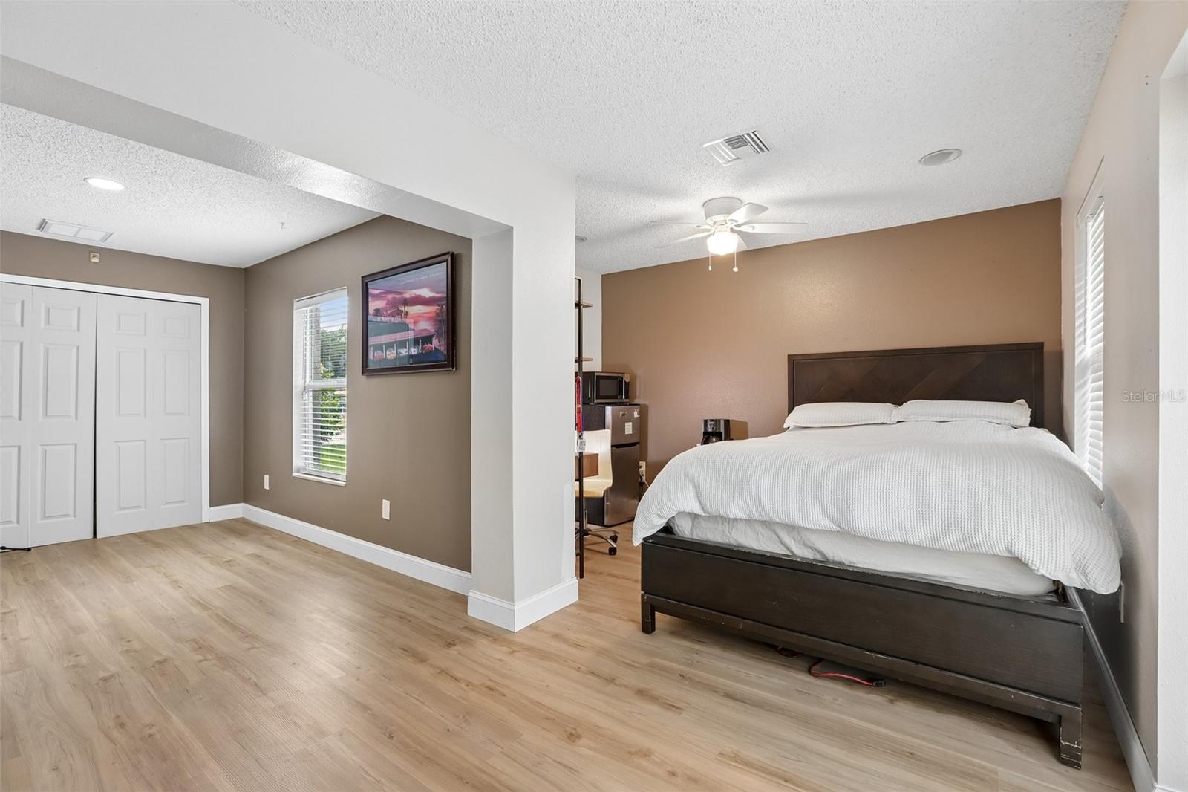
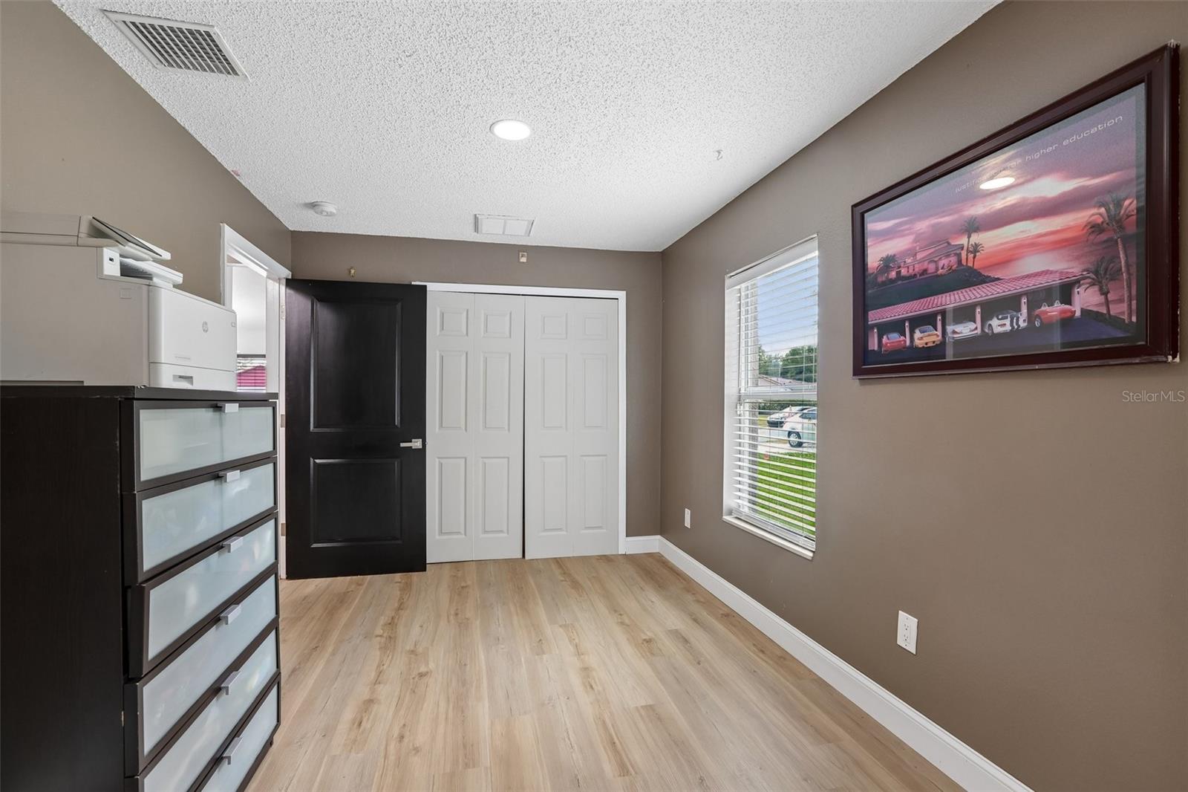
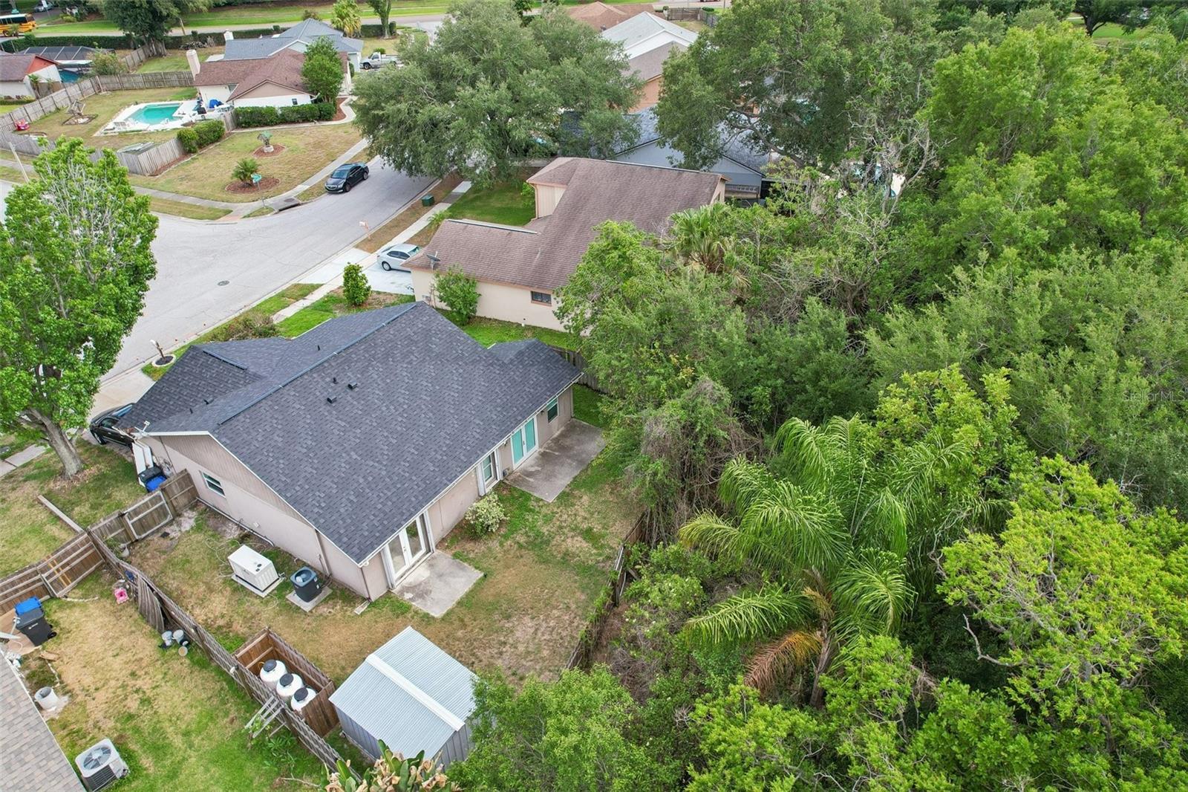
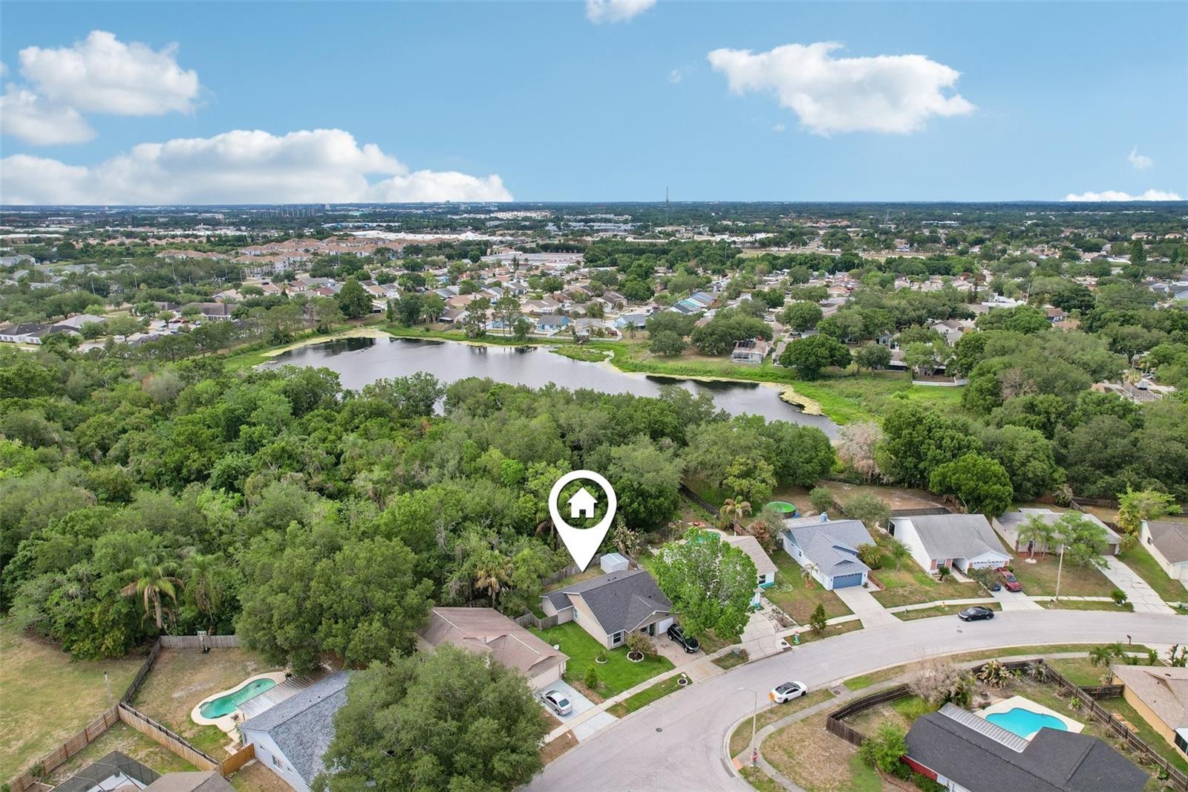
Luxury-Enhanced, Storm-Hardened Smart Living in Brandon – A Rare Opportunity Welcome to 1525 Kestrel Way, Brandon, FL 33511 — a fully upgraded, move-in-ready 3-bedroom, 2-bath residence that delivers a level of safety, flexibility, and modern design rarely found at this price point. This is not a typical home — it is a strategically upgraded property designed for long-term resilience, multi-functional living, and elevated comfort, making it a standout value in today’s market. Storm-Ready Infrastructure (Tens of Thousands in Value) • Hurricane-impact doors and windows — a major insurance and safety advantage • Whole-house generator (60–90 day capacity) — an extremely rare feature that provides true energy independence during outages • Brand new roof — immediate savings and long-term durability These are not cosmetic upgrades — they are high-cost, high-value investments that directly protect the home, reduce risk, and increase insurability. Rare Dual-Kitchen Flex Design (High Utility + Income Potential) The expansive dual side-by-side kitchen layout is a premium, non-standard feature that dramatically increases functionality and buyer appeal. This space functions as: • A chef-inspired prep & staging area for entertaining • A secondary service kitchen ideal for large gatherings • An oversized laundry/utility hub for active households • A walk-in bulk storage pantry perfect for storm preparedness • A potential multi-generational or income-producing configuration Homes with this level of built-in flexibility are extremely rare, making this a strong differentiator that supports premium pricing. Turnkey Modern Upgrades (Immediate Lifestyle Value) • Brand new waterproof luxury vinyl plank flooring throughout • Fully updated recessed lighting for a clean, modern aesthetic • All new interior doors + upgraded hardware • Fully renovated primary kitchen with granite countertops, new cabinetry, and designer finishes Expanded Living Functionality • Oversized third bedroom with built-in office/lounge area • Ideal for remote work, private retreat, or guest suite flexibility Curb Appeal & Exterior Presence • Newly installed sod + modern landscape design • Clean, fresh presentation that immediately signals quality and care ?? Move-in ready — no updates needed ?? Built for Florida living — storm-ready + energy secure ?? Flexible layout — ideal for entertaining, families, or multi-use living ?? Rare features you won’t find in comparable homes ?? Long-term value with major systems already upgraded Located in a highly desirable Brandon neighborhood with convenient access to shopping, dining, schools, and major commuting routes — offering both comfort and connectivity. Homes with this level of upgrade investment, safety infrastructure, and functional versatility are rarely available. Schedule your private showing today — this property delivers far more than the typical home in its class and is priced accordingly for buyers who recognize true value.
/u.realgeeks.media/lindatemples/Linda.jpg)
Additional Information
- Taxes
- $597
- Minimum Lease
- 8-12 Months
- HOA Fee
- $34
- HOA Payment Schedule
- Monthly
- Community Features
- No Deed Restriction
- Property Description
- One Story
- Zoning
- PD
- Interior Layout
- Ceiling Fans(s), Eat-in Kitchen, Solid Surface Counters, Solid Wood Cabinets, Thermostat, Window Treatments
- Interior Features
- Ceiling Fans(s), Eat-in Kitchen, Solid Surface Counters, Solid Wood Cabinets, Thermostat, Window Treatments
- Floor
- Ceramic Tile
- Appliances
- Microwave, Range, Range Hood, Refrigerator
- Utilities
- BB/HS Internet Available
- Heating
- Central
- Air Conditioning
- Central Air
- Exterior Construction
- Block, Brick
- Exterior Features
- Hurricane Shutters, Sliding Doors
- Roof
- Shingle
- Foundation
- Slab
- Pool
- No Pool
- Garage Carport
- 1 Car Garage
- Garage Spaces
- 1
- Pets
- Allowed
- Flood Zone Code
- X
- Parcel ID
- U-33-29-20-2IS-B00000-00006.0
- Legal Description
- PROVIDENCE LAKES UNIT I LOT 6 BLOCK B
Listing courtesy of RE/MAX REALTY UNLIMITED. 813-684-0016
Mortgage Calculator
StellarMLS is the source of this information via Internet Data Exchange Program. All listing information is deemed reliable but not guaranteed and should be independently verified through personal inspection by appropriate professionals. Listings displayed on this website may be subject to prior sale or removal from sale. Availability of any listing should always be independently verified. Listing information is provided for consumer personal, non-commercial use, solely to identify potential properties for potential purchase. All other use is strictly prohibited and may violate relevant federal and state law. Data last updated on