12908 Brookside Moss Drive, Riverview, FL 33579
- $525,000
- 5
- BD
- 3
- BA
- 2,416
- SqFt






- List Price
- $525,000
- Status
- Active
- Days on Market
- 106
- Price Change
- ▼ $20,000 1783724926
- MLS#
- TB8497162
- Property Style
- Single Family
- Year Built
- 2022
- Bedrooms
- 5
- Bathrooms
- 3
- Living Area
- 2,416
- Lot Size
- 8,258
- Acres
- 0.19
- Total Acreage
- 0 to less than 1/4
- Legal Subdivision Name
- Belmond Reserve Ph 2
- MLS Area Major
- Riverview
Property Description
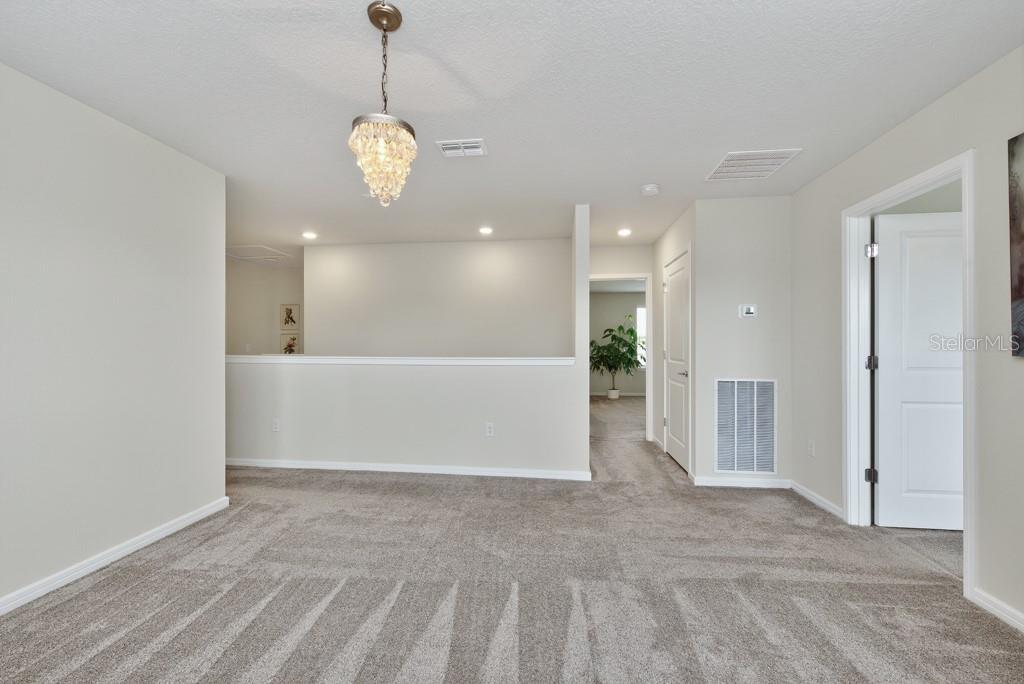
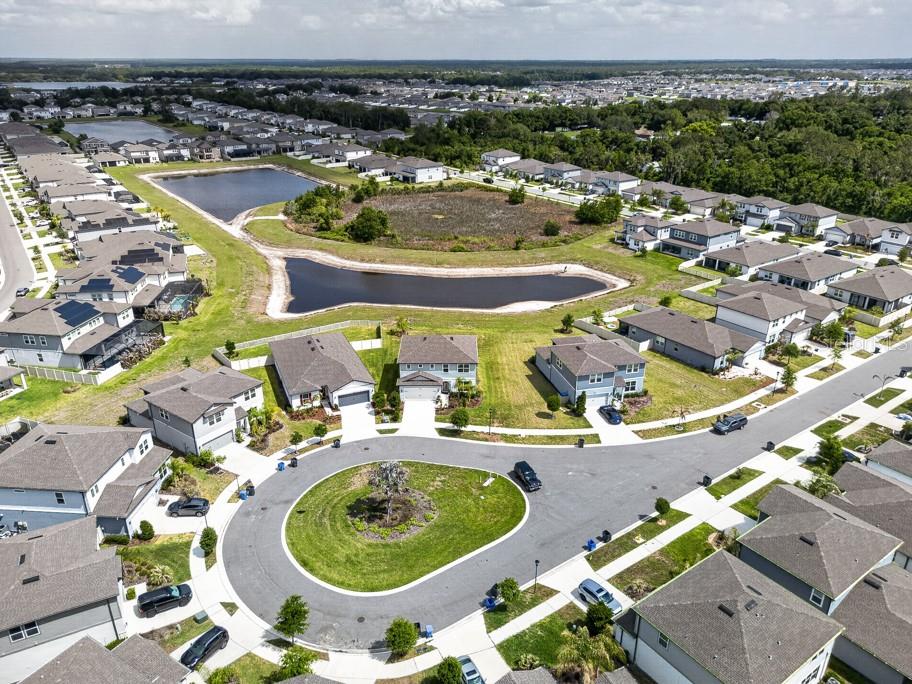
Sunrise views, peaceful pond frontage, and thoughtful upgrades—this one checks all the boxes. Built just 3 years ago and impeccably maintained, this two-story home offers 2,416 square feet of well-designed living space tucked away on a quiet cul-de-sac. With 5 bedrooms, 3 full baths, and a spacious three-car garage, there’s room here for both everyday comfort and effortless entertaining. Step inside to find a light-filled layout enhanced by upgraded light fixtures throughout, creating a warm and polished feel. The gourmet kitchen serves as the heart of the home, featuring a large island, abundant cabinetry, and a walk-in pantry—perfect for cooking, gathering, and staying organized. The flexible floor plan includes one bedroom and a full bath on the main level—ideal for guests, a home office, or multi-generational living. Upstairs, you’ll find four additional bedrooms, all with cozy carpeting, including an oversized primary suite designed for relaxation. Enjoy a spacious walk-in closet, dual vanities, and a sleek walk-in shower that adds a touch of everyday luxury. Step outside to a covered, screened-in patio and lanai that overlooks the tranquil pond, offering peaceful water views and eastern exposure for stunning sunrise mornings. This inviting outdoor space is perfect for relaxing, dining, or entertaining while enjoying the privacy and natural backdrop. Modern, spacious, and move-in ready—this home delivers comfort, style, and a setting you’ll love coming home to.
/u.realgeeks.media/lindatemples/Linda.jpg)
Additional Information
- Taxes
- $10709
- Taxes
- $2,933
- Minimum Lease
- No Minimum
- HOA Fee
- $111
- HOA Payment Schedule
- Annually
- Maintenance Includes
- Common Area Taxes, Pool, Maintenance Grounds, Maintenance, Management, Pest Control, Recreational Facilities, Sewer, Trash
- Location
- Cul-De-Sac, Near Public Transit
- Community Features
- Association Recreation - Owned, Deed Restrictions, Irrigation-Reclaimed Water, Park, Pool, Sidewalks, Tennis Court(s), Wheelchair Access, Street Lights
- Property Description
- Two Story
- Zoning
- PD
- Interior Layout
- Built-in Features, Ceiling Fans(s), Eat-in Kitchen, In Wall Pest System, Kitchen/Family Room Combo, Living Room/Dining Room Combo, Open Floorplan, Solid Wood Cabinets, Stone Counters, Walk-In Closet(s)
- Interior Features
- Built-in Features, Ceiling Fans(s), Eat-in Kitchen, In Wall Pest System, Kitchen/Family Room Combo, Living Room/Dining Room Combo, Open Floorplan, Solid Wood Cabinets, Stone Counters, Walk-In Closet(s)
- Floor
- Carpet, Laminate
- Appliances
- Bar Fridge, Built-In Oven, Convection Oven, Cooktop, Dishwasher, Disposal, Dryer, Electric Water Heater, Exhaust Fan, Ice Maker, Microwave, Range Hood, Refrigerator, Tankless Water Heater, Washer
- Utilities
- BB/HS Internet Available, Cable Available, Cable Connected, Electricity Available, Electricity Connected, Fiber Optics, Fire Hydrant, Sewer Available, Sprinkler Meter, Sprinkler Recycled
- Heating
- Central
- Air Conditioning
- Central Air
- Exterior Construction
- Block, Stucco
- Exterior Features
- Lighting, Rain Gutters, Sidewalk, Sliding Doors, Sprinkler Metered, Storage
- Roof
- Shingle
- Foundation
- Slab
- Pool
- Community
- Garage Carport
- 3 Car Garage
- Garage Spaces
- 3
- Garage Features
- Driveway, Garage Door Opener
- Elementary School
- Summerfield-Hb
- Middle School
- Barrington Middle
- High School
- East Bay-HB
- Water View
- Pond
- Pets
- Allowed
- Flood Zone Code
- X
- Parcel ID
- U-02-31-20-C5S-000000-00215.0
- Legal Description
- BELMOND RESERVE PHASE 2 LOT 215
Listing courtesy of LPT REALTY LLC. 877-366-2213
Mortgage Calculator
StellarMLS is the source of this information via Internet Data Exchange Program. All listing information is deemed reliable but not guaranteed and should be independently verified through personal inspection by appropriate professionals. Listings displayed on this website may be subject to prior sale or removal from sale. Availability of any listing should always be independently verified. Listing information is provided for consumer personal, non-commercial use, solely to identify potential properties for potential purchase. All other use is strictly prohibited and may violate relevant federal and state law. Data last updated on