1810 Greystone Heights Drive, Valrico, FL 33594
- $418,900
- 3
- BD
- 2
- BA
- 2,420
- SqFt






- List Price
- $418,900
- Status
- Active
- Days on Market
- 111
- Price Change
- ▼ $1,000 1783273337
- MLS#
- TB8488555
- Property Style
- Single Family
- Architectural Style
- Contemporary
- Year Built
- 2001
- Bedrooms
- 3
- Bathrooms
- 2
- Living Area
- 2,420
- Lot Size
- 6,206
- Acres
- 0.13
- Total Acreage
- 0 to less than 1/4
- Legal Subdivision Name
- Lumsden Pointe Phase 1 Lot 9 Block E
- MLS Area Major
- Valrico
Property Description
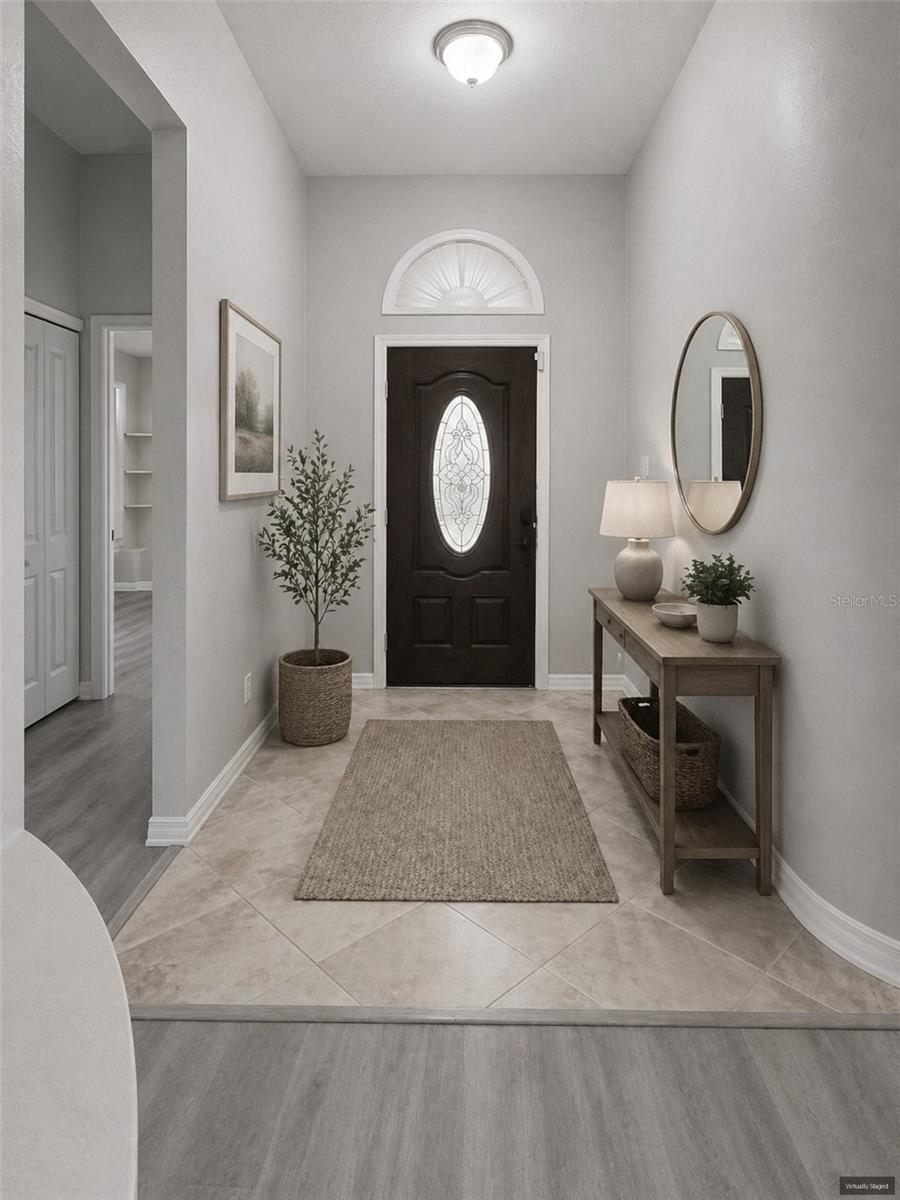
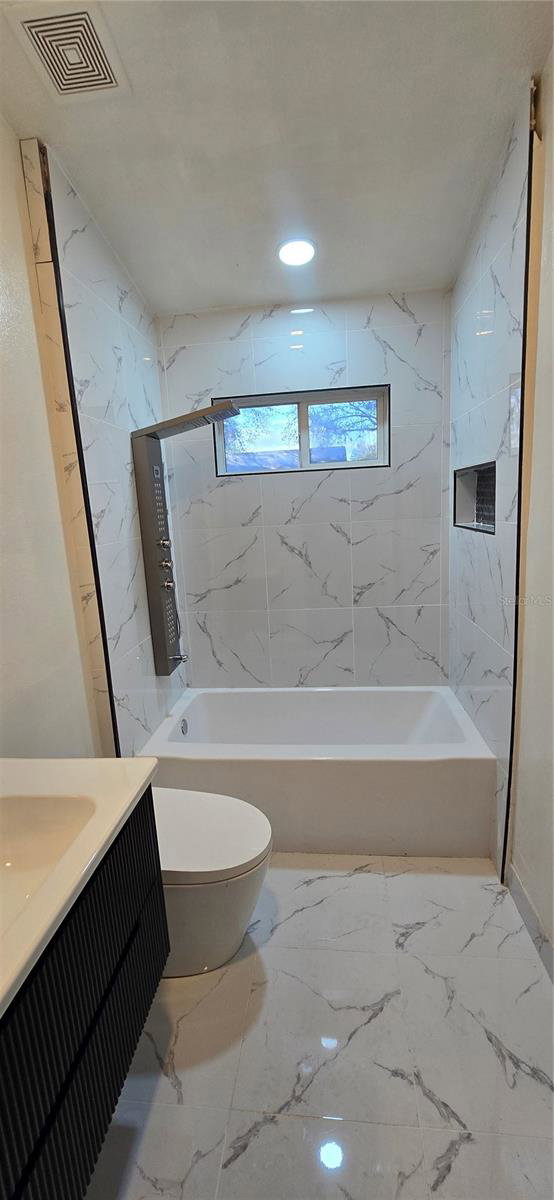
Brand new roof that is transferrable to new owner. Need extra space this is it! You won't be disappointed in this well-maintained 3-bedroom, 2-bath home, ideally situated on a desirable corner lot with a spacious, beautifully landscaped yard. This move-in ready property features new flooring, fresh interior, remodeled baths one with wall-to-wall porcelain tile, and exterior paint, and updated blinds throughout. The kitchen has been tastefully upgraded with granite countertops and new Whirlpool appliances, offering both style and functionality. The bathrooms have also been refreshed with thoughtful updates. The possibilities are endless in what you can do with the enclosed sunroom under the main roof. This adds valuable living space for a playroom or even additional living quarters with a private entrance. For added comfort and energy efficiency, all windows are equipped with Solar Guard tint to help reduce heat and protect interior finishes. With a great combination of upgrades, functionality, and outdoor space, this home is ready for its next owner. Schedule your private showing today. (One or more photos have been virtually staged to help you envision the possibilities).
/u.realgeeks.media/lindatemples/Linda.jpg)
Additional Information
- Taxes
- $6638
- HOA Fee
- $600
- HOA Payment Schedule
- Semi-Annually
- Location
- Corner Lot, In County, Paved
- Community Features
- Deed Restrictions, Street Lights
- Property Description
- One Story
- Zoning
- PD
- Interior Layout
- Cathedral Ceiling(s), Ceiling Fans(s), Kitchen/Family Room Combo, Solid Surface Counters, Split Bedroom, Walk-In Closet(s), Window Treatments
- Interior Features
- Cathedral Ceiling(s), Ceiling Fans(s), Kitchen/Family Room Combo, Solid Surface Counters, Split Bedroom, Walk-In Closet(s), Window Treatments
- Floor
- Ceramic Tile, Laminate
- Appliances
- Dishwasher, Disposal, Dryer, Electric Water Heater, Microwave, Range, Refrigerator, Washer
- Utilities
- Cable Available, Electricity Available, Natural Gas Available, Public, Sprinkler Meter, Underground Utilities
- Heating
- Central, Electric
- Air Conditioning
- Central Air, Other
- Exterior Construction
- Block, Stucco
- Exterior Features
- Sidewalk
- Roof
- Shingle
- Foundation
- Slab
- Pool
- No Pool
- Garage Carport
- 2 Car Garage
- Garage Spaces
- 2
- Garage Features
- Garage Door Opener
- Garage Dimensions
- 20x21
- Elementary School
- Brooker-Hb
- Middle School
- Burns-Hb
- High School
- Bloomingdale-HB
- Fences
- Fenced
- Pets
- Allowed
- Pet Size
- Medium (36-60 Lbs.)
- Flood Zone Code
- X
- Parcel ID
- U-36-29-20-50W-E00000-00009.0
- Legal Description
- Lumsden Point Phase 1 Lot 9 Block E
Listing courtesy of INTL. REALTY PLUS-TAMPA BAY. 813-629-6954
Mortgage Calculator
StellarMLS is the source of this information via Internet Data Exchange Program. All listing information is deemed reliable but not guaranteed and should be independently verified through personal inspection by appropriate professionals. Listings displayed on this website may be subject to prior sale or removal from sale. Availability of any listing should always be independently verified. Listing information is provided for consumer personal, non-commercial use, solely to identify potential properties for potential purchase. All other use is strictly prohibited and may violate relevant federal and state law. Data last updated on