4911 W Sam Allen Road, Plant City, FL 33565
- $899,000
- 5
- BD
- 3
- BA
- 7,023
- SqFt






- List Price
- $899,000
- Status
- Active
- Days on Market
- 162
- MLS#
- TB8476879
- Property Style
- Single Family
- Architectural Style
- Bungalow
- Year Built
- 1967
- Bedrooms
- 5
- Bathrooms
- 3
- Living Area
- 7,023
- Lot Size
- 40,469
- Acres
- 10
- Total Acreage
- 10 to less than 20
- Legal Subdivision Name
- Unplatted
- MLS Area Major
- Plant City
Property Description
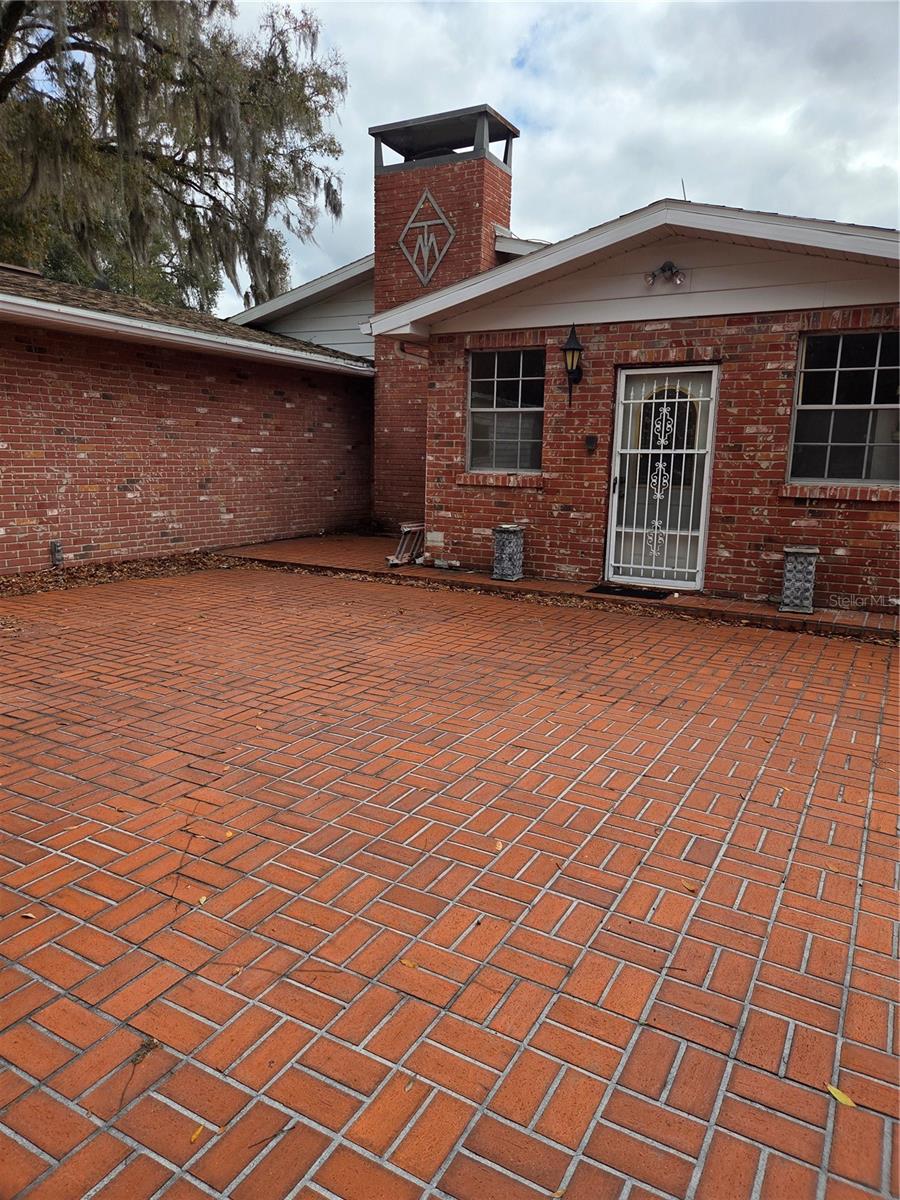
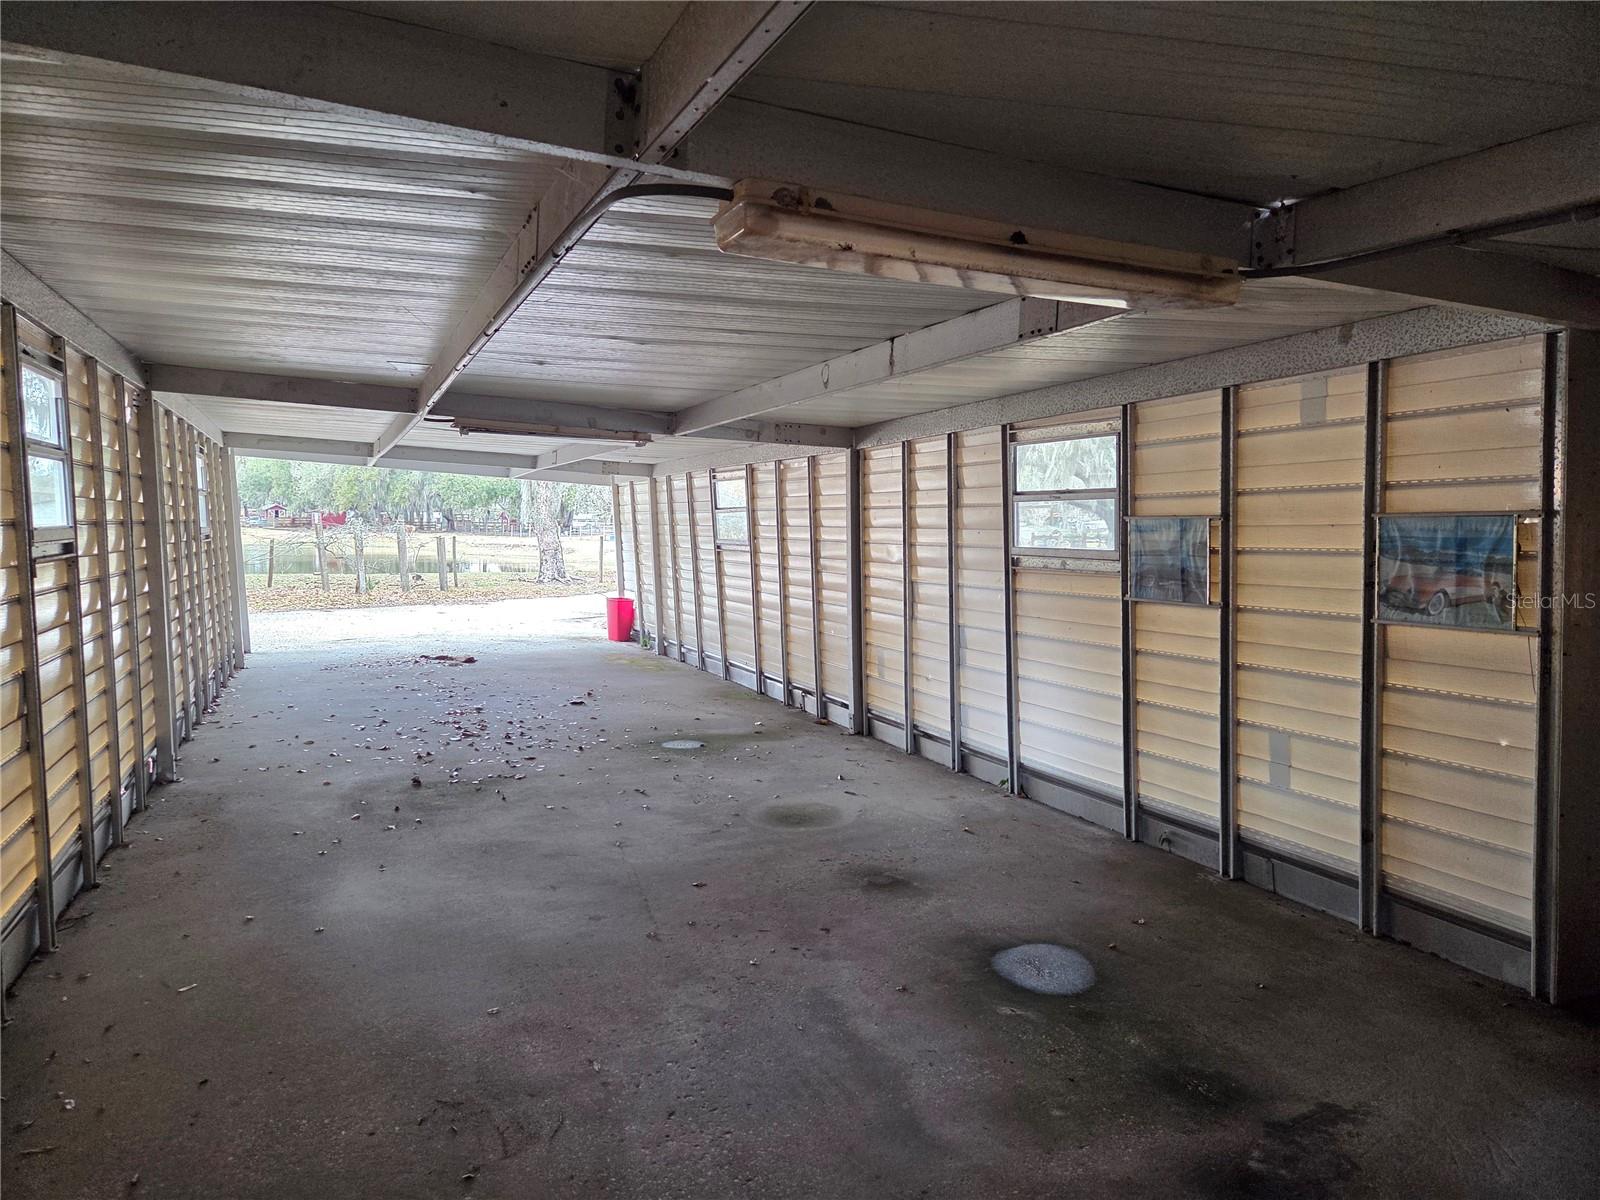
Country Paradise on 10.5 Acres! The property consists of two parcels being sold together. The main parcel is 10+ acres and features a huge 5 bedroom 3 bath home and a Guest cottage. The main house contains over 6,000 sf of living area. This home is perfect for entertaining! There is a huge pool, a basketball court, a large grill. There is room for livestock, etc. with the numerous pins. There are additional outbuildings as well. The outbuildings include one with 8 bays and 3 open bays, a 40x60 workshop for a Motorhome +3 bays workshop and much more. There is a 30x40 barn for horses/livestock. There is also a large pasture that has a small pond on the property. The second tract is approximately 1/2 acre and features a 3 bedroom 2 bath mobile home that would make a great in-law or guest home or a nice rental property. It includes a storage/workshop and its own well site. This property must be seen to apprecitate. Please call to schedule your private showing today!
/u.realgeeks.media/lindatemples/Linda.jpg)
Additional Information
- Taxes
- $1217
- Minimum Lease
- No Minimum
- Location
- In County, Irregular Lot, Landscaped
- Community Features
- No Deed Restriction
- Property Description
- One Story
- Zoning
- AS-1
- Interior Layout
- Ceiling Fans(s), Central Vaccum, Kitchen/Family Room Combo, Living Room/Dining Room Combo, Split Bedroom, Walk-In Closet(s), Wet Bar
- Interior Features
- Ceiling Fans(s), Central Vaccum, Kitchen/Family Room Combo, Living Room/Dining Room Combo, Split Bedroom, Walk-In Closet(s), Wet Bar
- Floor
- Carpet, Ceramic Tile, Laminate, Linoleum, Vinyl
- Appliances
- Dishwasher, Dryer, Electric Water Heater, Range, Refrigerator
- Utilities
- Electricity Available
- Heating
- Central, Ductless
- Air Conditioning
- Central Air, Wall/Window Unit(s)
- Fireplace Description
- Family Room
- Exterior Construction
- Block, Brick, Frame
- Exterior Features
- Dog Run, Lighting, Outdoor Grill
- Roof
- Metal, Other, Shingle
- Foundation
- Other, Slab
- Pool
- Private
- Pool Type
- Gunite, In Ground
- Garage Carport
- 4 Car Carport, 5+ Car Garage, RV Garage
- Garage Spaces
- 6
- Garage Features
- Guest, Oversized, Parking Pad, RV Garage, RV Access/Parking, Basement, Workshop in Garage
- Fences
- Other
- Water View
- Creek
- Water Access
- Pond
- Flood Zone Code
- X
- Parcel ID
- U-14-28-21-ZZZ-000003-57160.0
- Legal Description
- W 67 FT OF S 1/2 OF N 1/2 OF NW 1/4 OF SE 1/4
Listing courtesy of KP REALTY SERVICES INC. 813-659-0990
Mortgage Calculator
StellarMLS is the source of this information via Internet Data Exchange Program. All listing information is deemed reliable but not guaranteed and should be independently verified through personal inspection by appropriate professionals. Listings displayed on this website may be subject to prior sale or removal from sale. Availability of any listing should always be independently verified. Listing information is provided for consumer personal, non-commercial use, solely to identify potential properties for potential purchase. All other use is strictly prohibited and may violate relevant federal and state law. Data last updated on