4930 Elizabeth Anne Circle, Tampa, FL 33616
- $299,000
- 2
- BD
- 3
- BA
- 1,292
- SqFt




- List Price
- $299,000
- Status
- Active
- Days on Market
- 242
- Price Change
- ▼ $11,000 1769579258
- MLS#
- TB8451154
- Property Style
- Townhouse
- Year Built
- 2004
- Bedrooms
- 2
- Bathrooms
- 3
- Baths Half
- 1
- Living Area
- 1,292
- Lot Size
- 935
- Acres
- 0.02
- Total Acreage
- 0 to less than 1/4
- Building Name
- 4930
- Legal Subdivision Name
- Elizabeth Court Twnhms
- MLS Area Major
- Tampa
Property Description
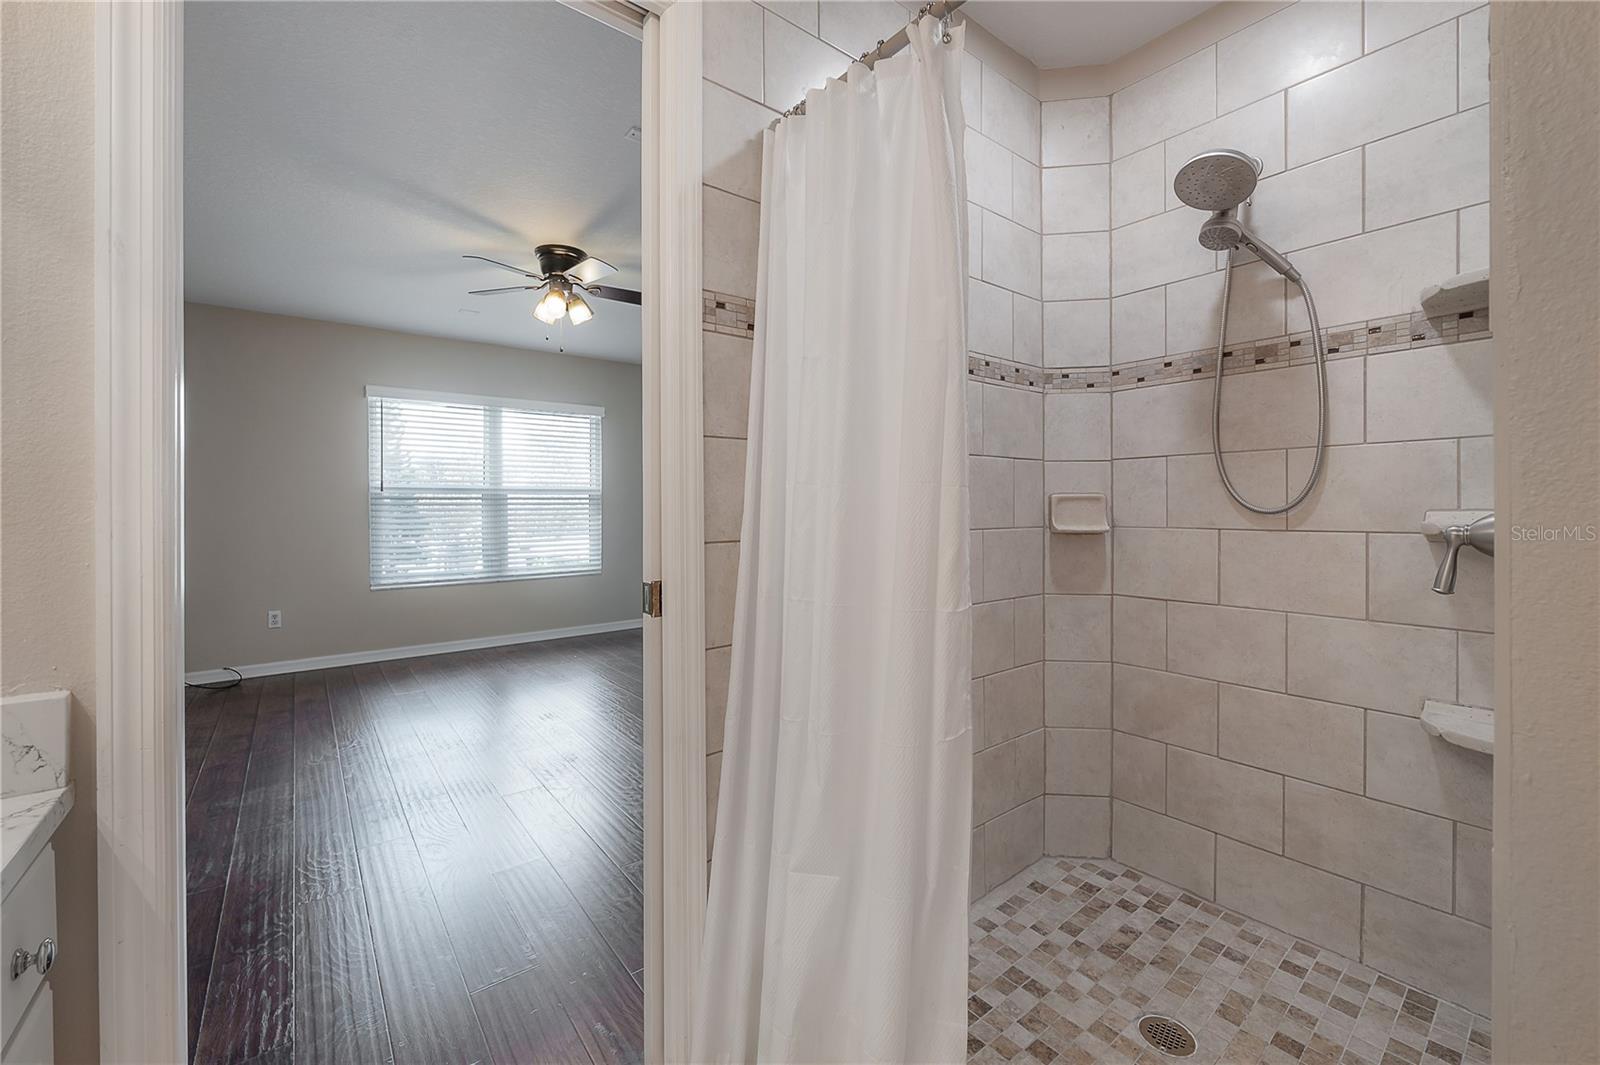
Back on the market! Not at fault of seller - clean inspection and appraisal. PRICE IMPROVEMENT -Welcome to Elizabeth Court Townhomes. This beautifully appointed end-unit residence offers 2 bedrooms and 2.5 bathrooms, combining contemporary design with exceptional urban convenience. Thoughtfully arranged, the open and airy floor plan seamlessly connects the spacious living and dining areas, enhanced by elegant wood flooring and abundant natural light. **ROOF 2024 - AC 2022- Water Heater 2023** The modern kitchen features tile flooring, stainless steel appliances, generous cabinetry, and an efficient 11' x 11' layout—ideal for both everyday cooking and entertaining guests. Upstairs, the primary suite serves as a peaceful retreat, offering a 15' x 13' layout, a walk-in closet, and a private ensuite bath. The well-sized second bedroom includes a built-in closet and provides excellent versatility as a guest room, home office, or additional living space. As a desirable corner unit, this home affords enhanced privacy and a charming covered front porch, perfect for enjoying morning coffee or relaxing in the evening. Additional conveniences include a full-size washer and dryer, one assigned parking space directly in front of the unit, and ample guest parking throughout the community.
/u.realgeeks.media/lindatemples/Linda.jpg)
Additional Information
- Taxes
- $2475
- Minimum Lease
- 8-12 Months
- Hoa Fee
- $395
- HOA Payment Schedule
- Monthly
- Maintenance Includes
- Maintenance Structure, Maintenance Grounds, Management
- Location
- City Limits, Sidewalk, Paved
- Community Features
- Community Mailbox, Sidewalks, No Deed Restriction
- Property Description
- Two Story
- Zoning
- PD
- Interior Layout
- Ceiling Fans(s), Eat-in Kitchen, Kitchen/Family Room Combo, Living Room/Dining Room Combo, Open Floorplan, PrimaryBedroom Upstairs, Solid Wood Cabinets, Split Bedroom, Stone Counters, Thermostat, Walk-In Closet(s)
- Interior Features
- Ceiling Fans(s), Eat-in Kitchen, Kitchen/Family Room Combo, Living Room/Dining Room Combo, Open Floorplan, PrimaryBedroom Upstairs, Solid Wood Cabinets, Split Bedroom, Stone Counters, Thermostat, Walk-In Closet(s)
- Floor
- Hardwood
- Appliances
- Dishwasher, Disposal, Dryer, Electric Water Heater, Microwave, Range, Refrigerator, Washer
- Utilities
- BB/HS Internet Available
- Heating
- Central
- Air Conditioning
- Central Air
- Exterior Construction
- Block, Vinyl Siding
- Exterior Features
- French Doors
- Roof
- Shingle
- Foundation
- Slab, Stem Wall
- Pool
- No Pool
- Garage Features
- Assigned, Guest
- Elementary School
- West Shore-Hb
- Middle School
- Madison-Hb
- High School
- Robinson-HB
- Fences
- Fenced, Vinyl
- Pets
- Allowed
- Flood Zone Code
- X*
- Parcel ID
- A-17-30-18-67P-000003-00001.0
- Legal Description
- ELIZABETH COURT TOWNHOMES LOT 1 BLOCK 3
Listing courtesy of TAMPA BAY REALTY & INVESTMENT GROUP. 813-380-0191
Mortgage Calculator
StellarMLS is the source of this information via Internet Data Exchange Program. All listing information is deemed reliable but not guaranteed and should be independently verified through personal inspection by appropriate professionals. Listings displayed on this website may be subject to prior sale or removal from sale. Availability of any listing should always be independently verified. Listing information is provided for consumer personal, non-commercial use, solely to identify potential properties for potential purchase. All other use is strictly prohibited and may violate relevant federal and state law. Data last updated on