2914 Beagle Place, Seffner, FL 33584
- $749,000
- 4
- BD
- 3
- BA
- 2,700
- SqFt

- Sold Price
- $749,000
- List Price
- $749,000
- Status
- Sold
- Days on Market
- 0
- Closing Date
- Dec 09, 2024
- MLS#
- TB8309567
- Property Style
- Single Family
- Architectural Style
- Ranch
- Year Built
- 1979
- Bedrooms
- 4
- Bathrooms
- 3
- Living Area
- 2,700
- Lot Size
- 59,920
- Acres
- 1.37
- Total Acreage
- 1 to less than 2
- Legal Subdivision Name
- Hunters Cove Unit No 2
- MLS Area Major
- Seffner
Property Description
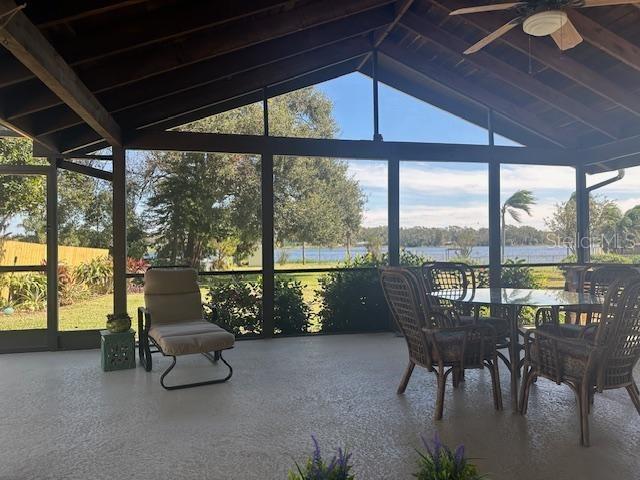
Bring your boat or kayak for fishing, sailing, kayaking, and skiing at this meticulously maintained one-owner home, offering an idyllic retreat for families and outdoor enthusiasts. Nestled in a serene cul-de-sac location with private waterfront views, this property boasts thoughtfully designed landscaping that stands the test of time. Enjoy captivating water vistas from every eastern-facing room, accentuated by expansive windows throughout the residence. This home offers a coveted position in the highly sought-after Hunters Cove community, providing ample opportunities for outdoor activities. Discover four bedrooms, three bathrooms, and a private, attached two-car side-entry garage. Upon entering through the double front doors, abundant natural light and panoramic waterfront views greet you, creating an inviting ambiance. The single-story layout features recessed lighting, a formal Living and Dining Room, a generously sized Kitchen, and a spacious Family Room with a wood-burning fireplace, providing ample space for relaxation and entertainment. Chef's kitchen serves as the heart of the home, overlooking the living room and offering breathtaking water views. Recent upgrades include a new cooktop, double oven, granite countertops, a large pantry, a center island, and a breakfast bar, ensuring both functionality and style. The primary suite on the first floor boasts a walk-in closet and an expansive en suite bathroom featuring dual vanity sinks, granite countertops, a luxurious custom garden tub, shower, and a private garden for enjoying a cup of coffee just outside the master bath. Additional amenities include a full bathroom near the bedrooms and a convenient poolside bathroom with a shower adjacent to the dining room. Outside, the meticulously landscaped grounds provide a picturesque backdrop for outdoor living. They feature a caged in-ground pool, expansive fenced-in property with mature landscaping, and a boat dock with access to the gorgeous ski lake—triple sliders open to the extended screened lanai, showcasing a newly renovated pool area with all-new screening. Recent updates further enhance the property's appeal, including a new roof in 2024, interior paint in 2020, exterior paint in 2024, an electric water heater in 2022, exterior windows in 2022, a driveway in 2024, and a new water heater in 2023. These recent updates ensure the property is in top-notch condition, providing peace of mind. Residents of Hunters Cove also enjoy access to a range of community amenities, including a community center, playground, pool, and tennis courts. Conveniently located near restaurants, shopping centers, and major highways such as I-275 and I-75, this home offers easy access to downtown Tampa and Tampa International Airport. This prime location ensures that all your daily needs are within reach, making life here a breeze. Don't miss the chance to make this exceptional property your own—schedule a private showing today!
/u.realgeeks.media/lindatemples/Linda.jpg)
Additional Information
- Taxes
- $3659
- Minimum Lease
- 8-12 Months
- HOA Fee
- $500
- HOA Payment Schedule
- Semi-Annually
- Maintenance Includes
- Common Area Taxes, Pool, Recreational Facilities
- Location
- Cul-De-Sac, Irregular Lot, Sidewalk, Paved
- Community Features
- Association Recreation - Owned, Clubhouse, Deed Restrictions, Pool, Street Lights
- Property Description
- One Story
- Zoning
- RSC-6/RSC-6 - RES-SF
- Interior Layout
- Cathedral Ceiling(s), Ceiling Fans(s), Living Room/Dining Room Combo, Split Bedroom, Stone Counters, Thermostat, Vaulted Ceiling(s), Walk-In Closet(s)
- Interior Features
- Cathedral Ceiling(s), Ceiling Fans(s), Living Room/Dining Room Combo, Split Bedroom, Stone Counters, Thermostat, Vaulted Ceiling(s), Walk-In Closet(s)
- Floor
- Carpet, Ceramic Tile, Wood
- Appliances
- Built-In Oven, Cooktop, Dishwasher, Disposal, Dryer, Electric Water Heater, Range Hood, Refrigerator, Washer
- Utilities
- Cable Connected, Electricity Connected, Phone Available, Public, Water Connected
- Heating
- Central, Electric
- Air Conditioning
- Central Air
- Fireplace Description
- Family Room, Stone, Wood Burning
- Exterior Construction
- Block, Stone, Stucco
- Exterior Features
- Rain Gutters, Sidewalk, Sliding Doors, Sprinkler Metered
- Roof
- Shingle
- Foundation
- Slab
- Pool
- Community, Private
- Pool Type
- Gunite, In Ground, Lighting, Screen Enclosure
- Garage Carport
- 2 Car Garage
- Garage Spaces
- 2
- Garage Features
- Driveway, Garage Door Opener
- Elementary School
- Seffner-Hb
- Middle School
- Mann-Hb
- High School
- Brandon-HB
- Fences
- Chain Link, Vinyl, Wood
- Water Extras
- Private Lake Dues Required, Seawall - Other, Skiing Allowed
- Water View
- Lake
- Water Access
- Lake
- Water Frontage
- Lake Front
- Pets
- Allowed
- Flood Zone Code
- X
- Parcel ID
- U-12-29-20-2AG-000001-00024.0
- Legal Description
- HUNTERS COVE UNIT NO 2 LOT 24 BLOCK 1
Listing courtesy of SIGNATURE REALTY ASSOCIATES. 813-689-3115
Selling Office: SIGNATURE REALTY ASSOCIATES.Mortgage Calculator
StellarMLS is the source of this information via Internet Data Exchange Program. All listing information is deemed reliable but not guaranteed and should be independently verified through personal inspection by appropriate professionals. Listings displayed on this website may be subject to prior sale or removal from sale. Availability of any listing should always be independently verified. Listing information is provided for consumer personal, non-commercial use, solely to identify potential properties for potential purchase. All other use is strictly prohibited and may violate relevant federal and state law. Data last updated on