17245 Amber Aspen Way, Land O' Lakes, FL 34638
- $355,000
- 3
- BD
- 3
- BA
- 1,673
- SqFt








- List Price
- $355,000
- Status
- Active
- Days on Market
- 7
- MLS#
- A4700506
- Property Style
- Townhouse
- New Construction
- Yes
- Year Built
- 2024
- Bedrooms
- 3
- Bathrooms
- 3
- Baths Half
- 1
- Living Area
- 1,673
- Lot Size
- 1,887
- Acres
- 0.04
- Total Acreage
- 0 to less than 1/4
- Legal Subdivision Name
- Salem Twnhms
- MLS Area Major
- Land O Lakes
Property Description
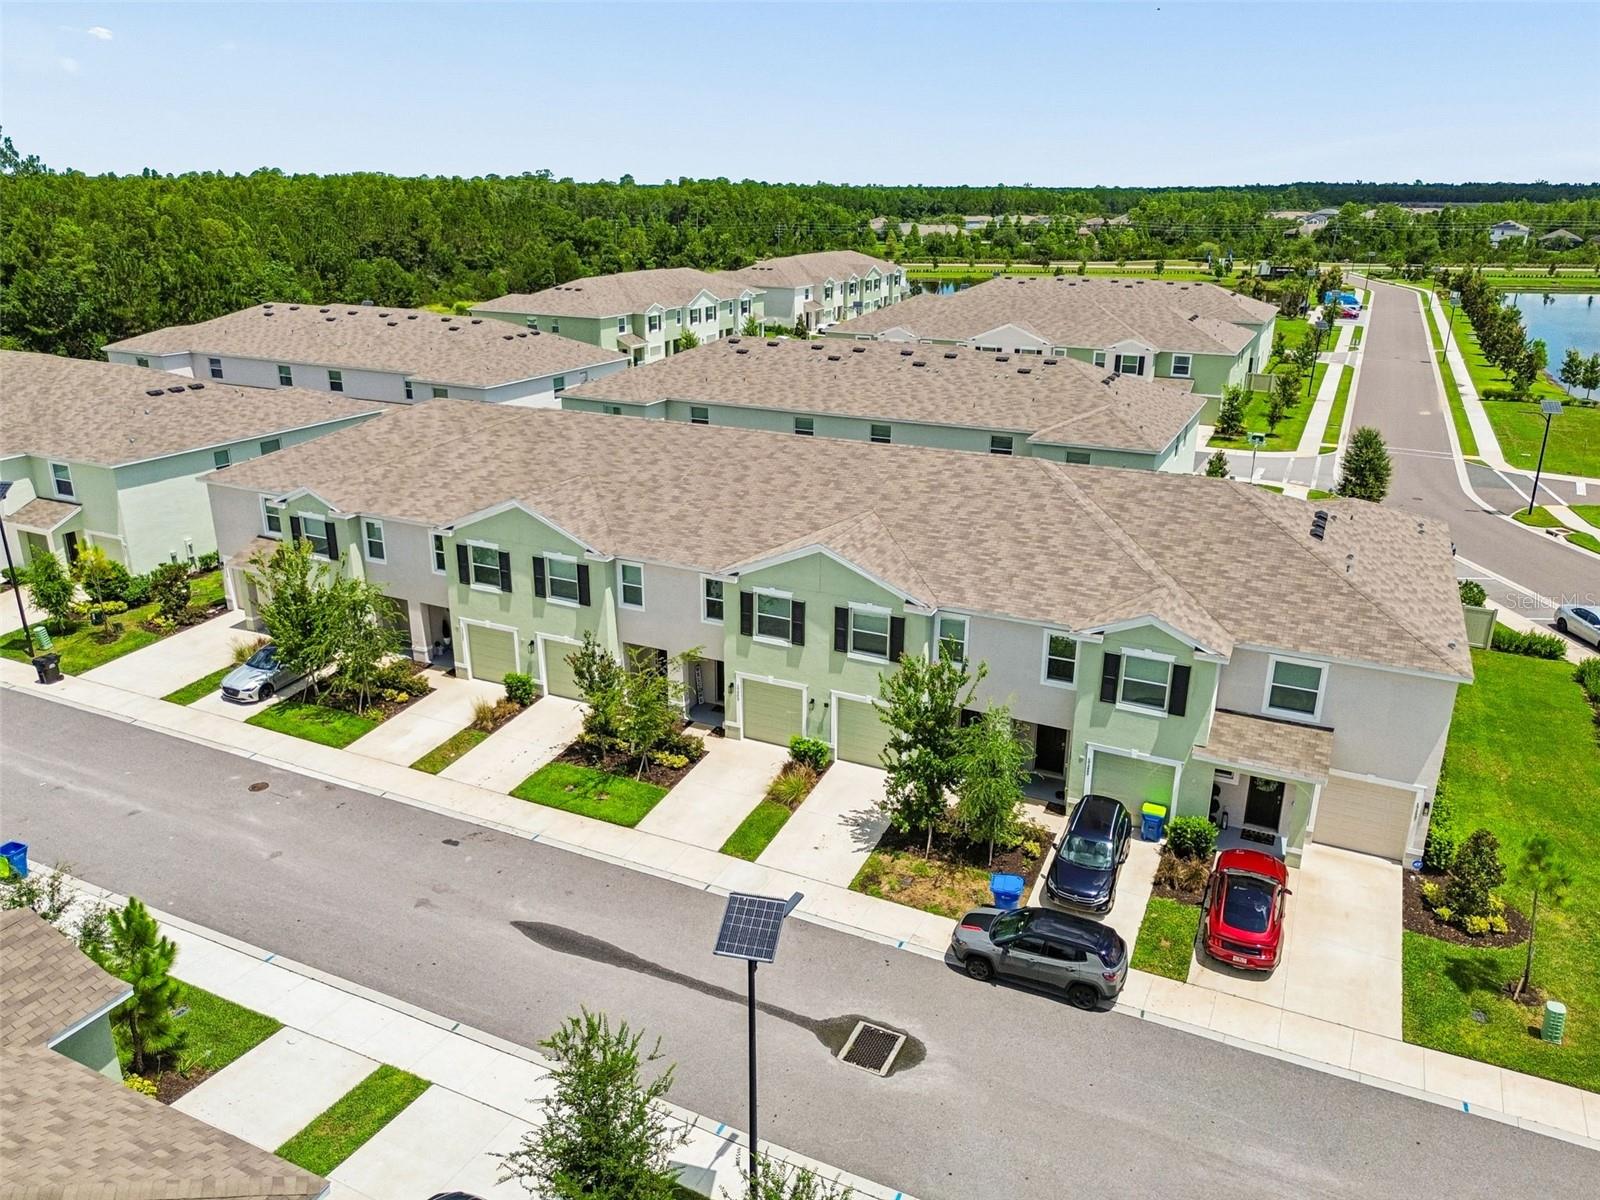
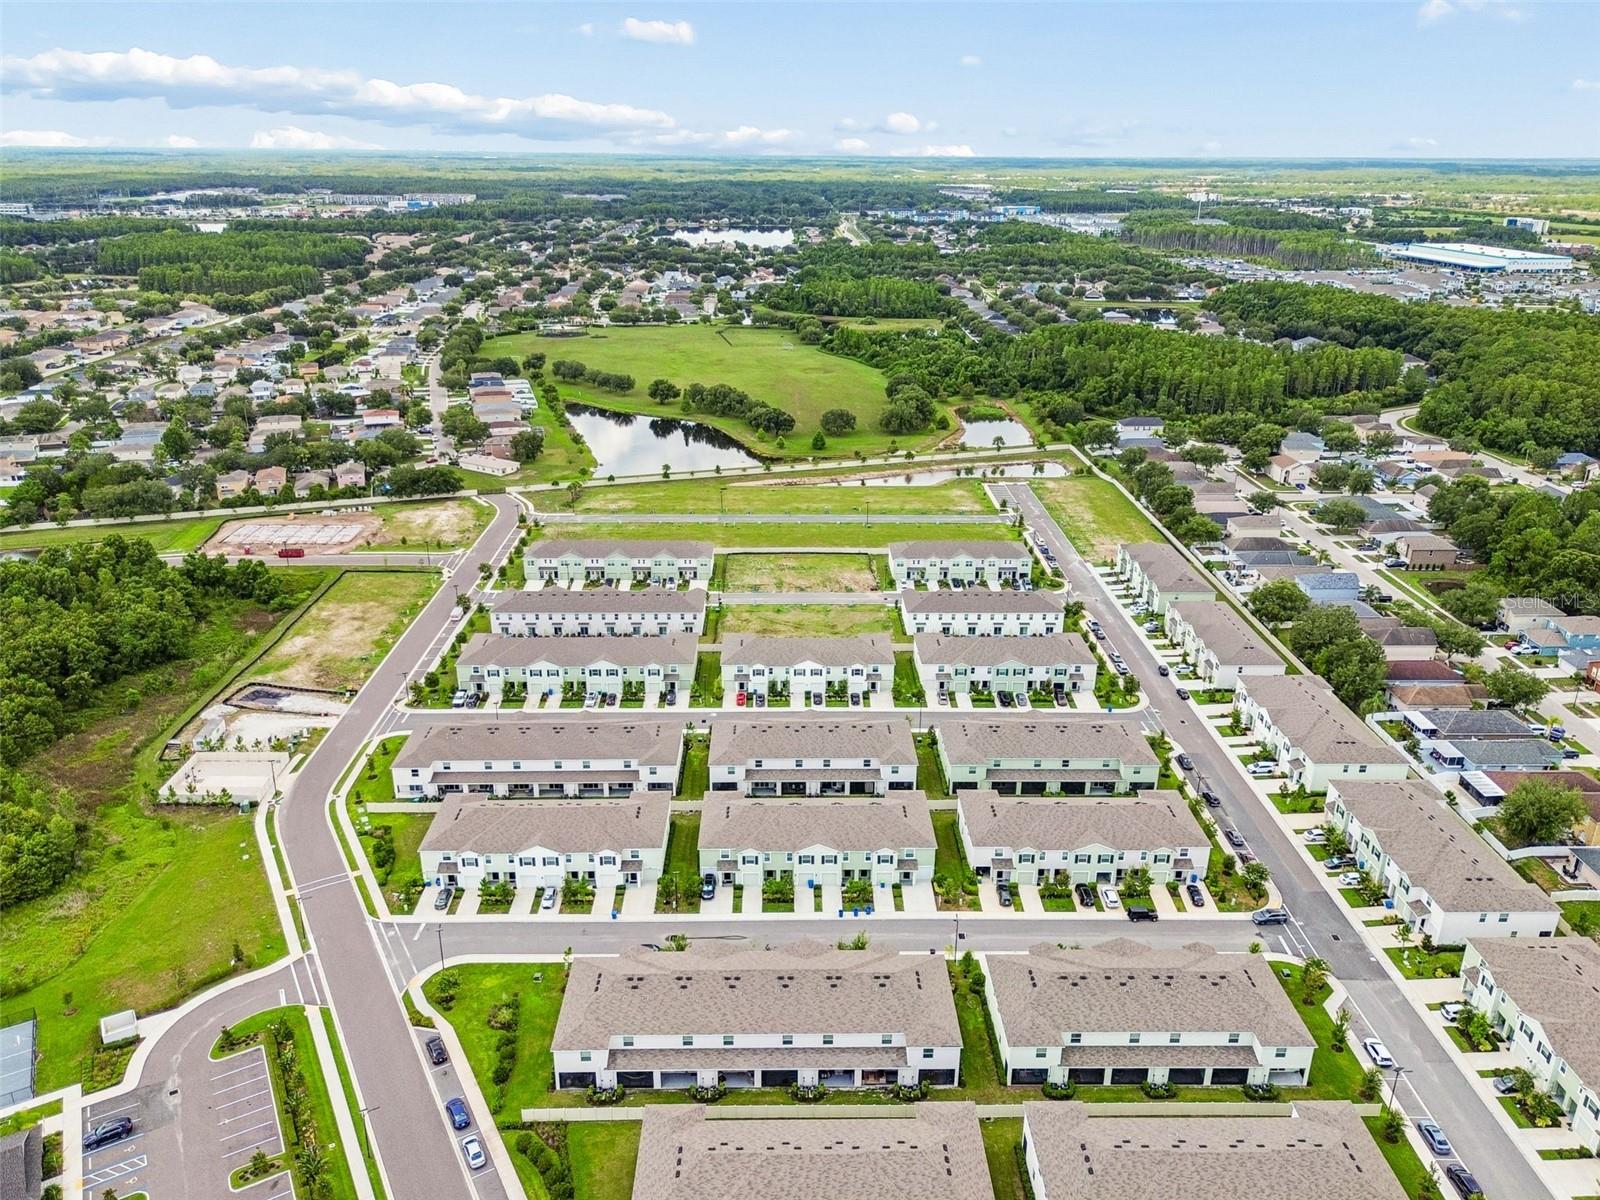
Stunning 3 bedroom, 2.5 bath townhome offering the perfect blend of modern comfort, stylish design, and low maintenance living. This move-in-ready residence features a bright, open concept floor plan where the spacious living and dining areas flow seamlessly into a contemporary kitchen, creating the perfect setting for everyday living and effortless entertaining. Upstairs, the generously sized primary suite provides a private retreat with an en-suite bath "end suite bath, while two additional bedrooms offer flexibility for family, guests, or a home office. Thoughtfully designed with ample storage, an attached garage, and modern finishes throughout, this home is as functional as it is inviting. Ideally located in one of Land O' Lakes' most desirable communities, residents enjoy convenient access to top-rated schools, shopping, dining, parks, making this exceptional townhome the perfect place to call home.
/u.realgeeks.media/lindatemples/Linda.jpg)
Additional Information
- Taxes
- $6550
- Taxes
- $2,224
- Minimum Lease
- No Minimum
- Hoa Fee
- $57
- HOA Payment Schedule
- Monthly
- Maintenance Includes
- Maintenance Grounds
- Community Features
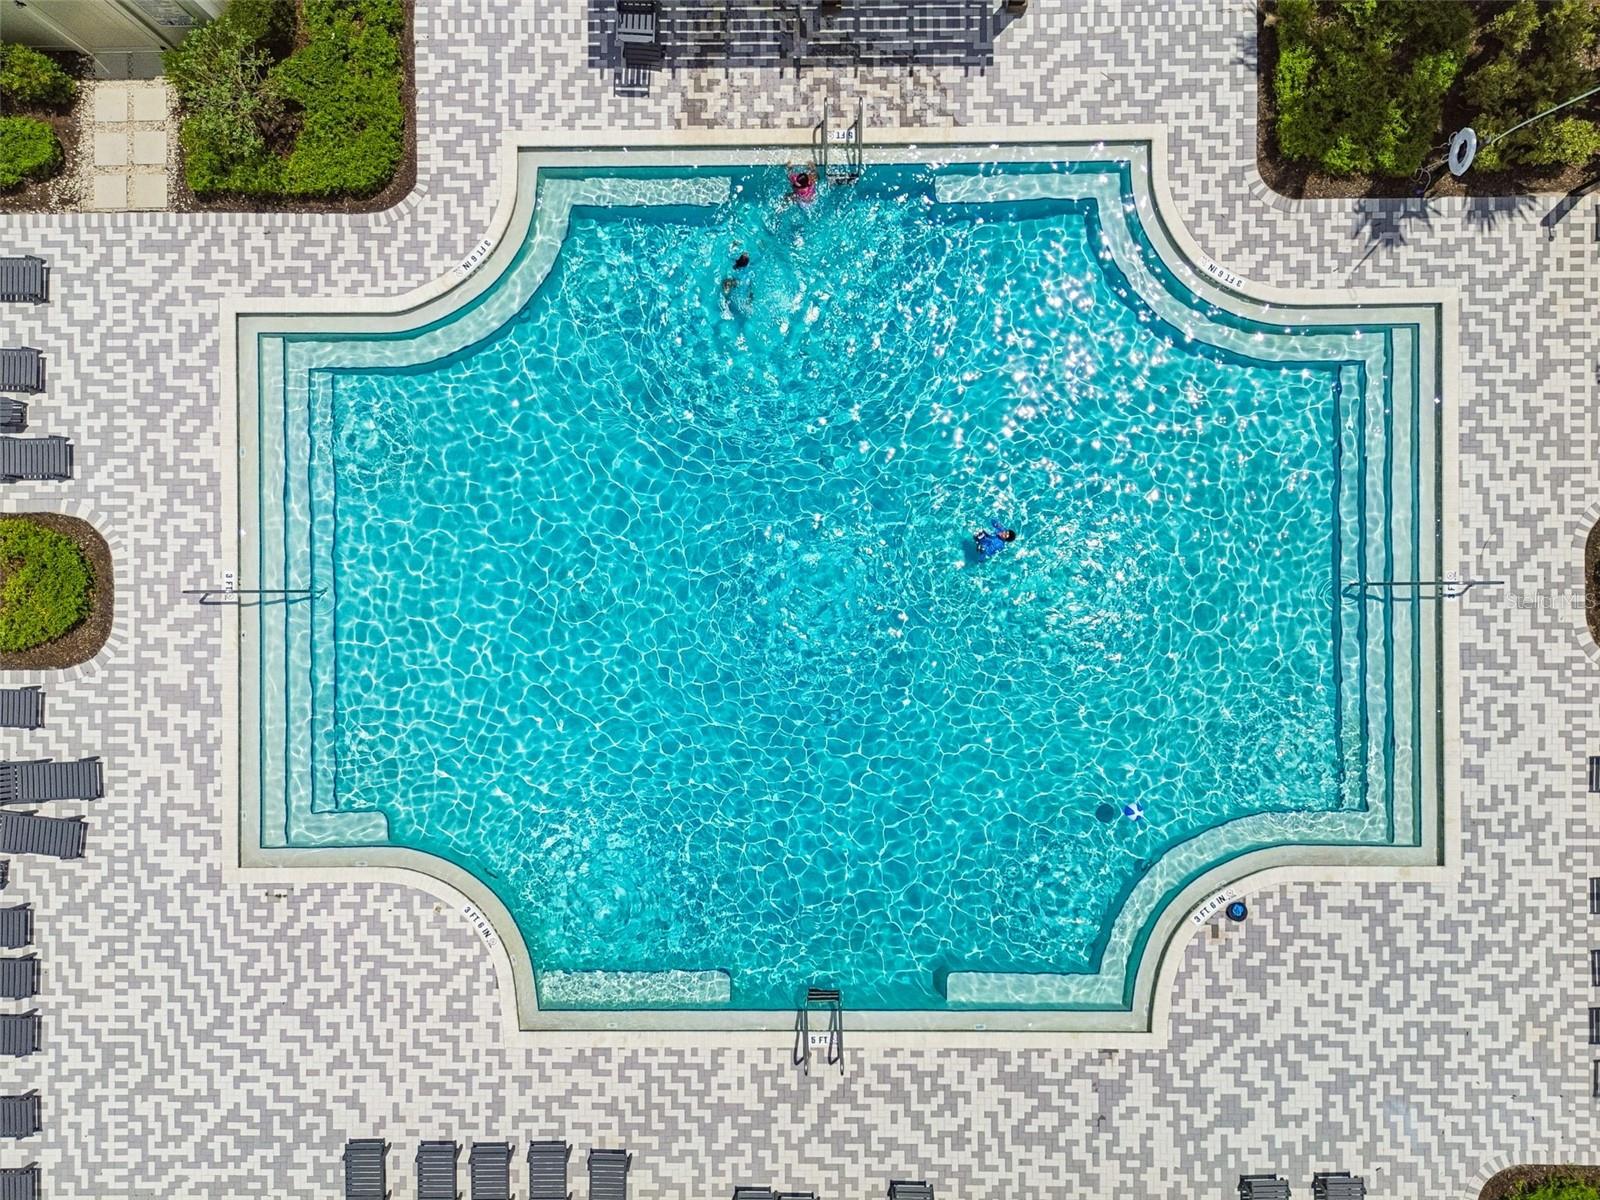
- Park, Playground, Pool, No Deed Restriction
- Property Description
- Two Story
- Zoning
- MPUD
- Interior Layout
- Open Floorplan, PrimaryBedroom Upstairs
- Interior Features
- Open Floorplan, PrimaryBedroom Upstairs
- Floor
- Carpet, Luxury Vinyl
- Appliances
- Convection Oven, Dishwasher, Dryer, Electric Water Heater, Microwave, Refrigerator, Washer
- Utilities
- Cable Available, Cable Connected, Electricity Available, Public, Water Connected
- Heating
- Electric
- Air Conditioning
- Central Air
- Exterior Construction
- Block, Stucco
- Roof
- Shingle
- Foundation
- Slab
- Pool
- Community
- Garage Carport
- 1 Car Garage
- Garage Spaces
- 1
- Garage Features
- Parking Pad
- Elementary School
- Bexley Elementary School
- Middle School
- Charles S. Rushe Middle-Po
- High School
- Sunlake High School-PO
- Pets
- Allowed
- Flood Zone Code
- X
- Parcel ID
- 20-26 18-0130-00000-0960
- Legal Description
- SALEM TOWNHOMES PB 91 PG 121 LOT 96
Listing courtesy of MICHAEL SAUNDERS & COMPANY. 941-383-7591
Mortgage Calculator
StellarMLS is the source of this information via Internet Data Exchange Program. All listing information is deemed reliable but not guaranteed and should be independently verified through personal inspection by appropriate professionals. Listings displayed on this website may be subject to prior sale or removal from sale. Availability of any listing should always be independently verified. Listing information is provided for consumer personal, non-commercial use, solely to identify potential properties for potential purchase. All other use is strictly prohibited and may violate relevant federal and state law. Data last updated on